Skip main navigation
Sold
  • Price Unknown

    17117 W 197th St, Spring Hill, KS 66083

    4beds
    2,719sqft
    Single Family Residence
    Built in 2021
    0.27 Acres Lot
    $600,500 Zestimate®
    $--/sqft
    $3,316 Estimated rent

    Home value

    $600,500

    $558,000 - $643,000

    $3,316/mo

    Zestimate® history
    Loading
    Loading...

    Owner options

    List your home for rent

    $3,316/mo

    Rent Zestimate®

    Find your next renter with Zillow Rental Manager. Plus, with online applications, you can quickly screen prospective tenants – for free.

    Learn more

    $3,316/mo

    Rent Zestimate®

    Refinance and save

    $650/mo

    Est. payment

    Refinancing to a lower rate could help reduce your monthly payments and save thousands over the life of the loan.

    See today's rates

    $650/mo

    Est. payment

    Explore your selling options

    Work with a Zillow partner agent

    Leverage their expertise and Zillow's premium Showcase listings to get your home seen by more buyers.

    Get started

    List with your own agent

    Get your home in front of millions of buyers by listing it on Zillow.

    Learn how to do it

    Sell it yourself

    Take full control of how buyers see your home on Zillow by listing For Sale by Owner (FSBO).

    List your home

    What's special


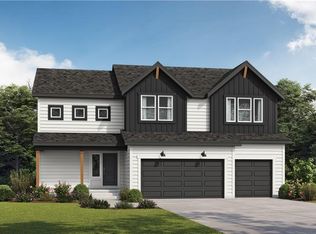
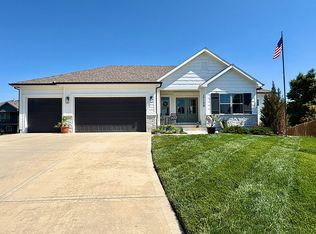
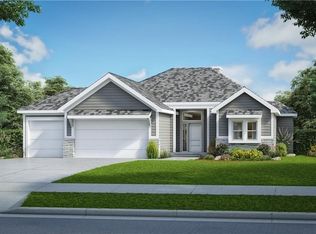
    Dreaming of a new home with the ease of main floor living, but don’t want the hassle of going through the new build process? This delightful reverse 1.5 story with walk-out lower level is just 4 years young and loaded with upgrades! You’ll benefit from both the design and functionality details the current owners put into it when building. From the wood trusses and beams on the soaring ceilings to the beautifully durable luxury vinyl plank flooring, no detail was overlooked. The open great room, kitchen and dining layout that steps onto the inviting covered deck create the perfect gathering spaces for friends and family. Gleaming quartz countertops, painted cabinets, 5-burner gas cooktop, upgraded stainless appliances and a huge walk-in pantry are just a few of the things that make the kitchen a chef’s delight. With the primary suite, laundry, and extra bedroom or office on the main level, all of your daily living needs are conveniently located on one floor. Need more space? Head down to the walk-out lower level that features a spacious family room and beautiful wet bar with granite countertops, beverage fridge and microwave. Two additional bedrooms and a full bath round out the finished space. And still plenty of unfinished space for storage. Then mosey outside to an extended patio, fenced backyard with full irrigation system that has been wonderfully landscaped, including some delicious apple and pear trees. This one will capture your heart!

    Zillow last checked:

    Listing updated:

    Listing Provided by:

    Barb Murphy 913-579-2896,

    ReeceNichols- Leawood Town Center,

    Rob Ellerman Team 816-304-4434,

    ReeceNichols - Lees Summit

    Bought with:

    Hannah Shireman, SP00235395

    West Village Realty

    Source: Heartland MLS as distributed by MLS GRID,MLS#: 2564389MLS Logo

    Facts & features

    Interior

    Bedrooms & bathrooms
    • Bedrooms: 4
    • Bathrooms: 3
    • Full bathrooms: 3
    Primary bedroom
    • Features: Carpet, Ceiling Fan(s)
    • Level: Main
    • Dimensions: 15 x 13
    Bedroom 2
    • Features: Carpet, Ceiling Fan(s)
    • Level: Main
    • Dimensions: 13 x 12
    Bedroom 3
    • Features: Carpet, Ceiling Fan(s)
    • Level: Lower
    • Dimensions: 12 x 12
    Bedroom 4
    • Features: Ceiling Fan(s), Luxury Vinyl
    • Level: Lower
    • Dimensions: 11 x 11
    Primary bathroom
    • Features: Ceramic Tiles, Double Vanity, Shower Only, Walk-In Closet(s)
    • Level: Main
    • Dimensions: 9 x 8
    Bathroom 2
    • Features: Ceramic Tiles, Shower Only
    • Level: Main
    • Dimensions: 6 x 5
    Bathroom 3
    • Features: Ceramic Tiles, Shower Over Tub
    • Level: Lower
    • Dimensions: 7 x 5
    Dining room
    • Features: Luxury Vinyl
    • Level: Main
    • Dimensions: 12 x 9
    Family room
    • Features: Built-in Features, Luxury Vinyl, Wet Bar
    • Level: Lower
    • Dimensions: 25 x 24
    Great room
    • Features: Built-in Features, Fireplace, Luxury Vinyl
    • Level: Main
    • Dimensions: 18 x 15
    Kitchen
    • Features: Kitchen Island, Luxury Vinyl, Pantry, Quartz Counter
    • Level: Main
    • Dimensions: 13 x 12
    Laundry
    • Features: Ceramic Tiles
    • Level: Main
    • Dimensions: 8 x 6
    Heating
    • Natural Gas
    Cooling
    • Electric
    Appliances
    • Included: Cooktop, Dishwasher, Disposal, Dryer, Microwave, Built-In Oven, Stainless Steel Appliance(s), Washer
    • Laundry: Laundry Room, Main Level
    Features
    • Ceiling Fan(s), Custom Cabinets, Kitchen Island, Painted Cabinets, Pantry, Vaulted Ceiling(s), Walk-In Closet(s), Wet Bar
    • Flooring: Carpet, Luxury Vinyl, Tile
    • Basement: Basement BR,Finished,Full,Walk-Out Access
    • Number of fireplaces: 1
    • Fireplace features: Gas, Great Room
    Interior area
    • Total structure area: 2,719
    • Total interior livable area: 2,719 sqft
    • Finished area above ground: 1,601
    • Finished area below ground: 1,118

    Property

    Parking
    • Total spaces: 3
    • Parking features: Attached, Garage Faces Front
    • Attached garage spaces: 3
    Features
    • Patio & porch: Covered, Patio
    • Fencing: Metal
    Lot
    • Size: 0.27 Acres
    • Features: City Lot
    Details
    • Parcel number: EP650200020001

    Construction

    Type & style
    • Home type: SingleFamily
    • Architectural style: Traditional
    • Property subtype: Single Family Residence
    Materials
    • Stone & Frame
    • Roof: Composition
    Condition
    • Year built: 2021
    Details
    • Builder name: McQueen Homes

    Utilities & green energy

    • Sewer: Public Sewer
    • Water: Public

    Community & neighborhood

    Location
    • Region: Spring Hill
    • Subdivision: Prairie Ridge at Spring Hill

    HOA & financial

    HOA
    • Has HOA: Yes
    • HOA fee: $650 annually
    • Amenities included: Play Area, Pool, Trail(s)
    • Services included: All Amenities

    Other

    Other facts
    • Listing terms: Cash,Conventional,FHA,VA Loan
    • Ownership: Private

    Price history

    DateEventPrice
    8/18/2025Sold--
    Source: Heartland MLS as distributed by MLS GRID #2564389 Report a problem
    8/2/2025Pending sale$550,000$202/sqft
    Source: Heartland MLS as distributed by MLS GRID #2564389 Report a problem
    8/1/2025Listed for sale$550,000+38.2%$202/sqft
    Source: Heartland MLS as distributed by MLS GRID #2564389 Report a problem
    7/8/2021Sold--
    Source: Heartland MLS as distributed by MLS GRID #2239048 Report a problem
    9/28/2020Pending sale$398,000$146/sqft
    Source: Heartland MLS as distributed by MLS GRID #2239048 Report a problem

    Public tax history

    YearProperty taxesTax assessment
    2025$8,195 +0.2%$58,385 +1%
    2024$8,176 +15%$57,799 +15.4%
    2023$7,112 -0.8%$50,071 +0%
    2022$7,170 $50,048 +298.1%
    2021-- $12,573 +83.4%
    2020$1,091 $6,857 +14.9%
    2019-- $5,966 +25.8%
    2018-- $4,744

    Find assessor info on the county website

    Neighborhood: 66083

    Nearby schools

    GreatSchools rating
    Schools provided by the listing agent
    • Elementary: Wolf Creek
    • Middle: Forest Spring
    • High: Spring Hill

    Source: Heartland MLS as distributed by MLS GRID. This data may not be complete. We recommend contacting the local school district to confirm school assignments for this home.

    Get a cash offer in 3 minutes
    Find out how much your home could sell for in as little as 3 minutes with a no-obligation cash offer.
    Estimated market value
    $600,500
    Get a cash offer in 3 minutes
    Find out how much your home could sell for in as little as 3 minutes with a no-obligation cash offer.
    Estimated market value
    $600,500