Skip main navigation
Off market
  • $490,800

    17118 E Kent Dr, Aurora, CO 80013

    4beds
    2,164sqft
    SingleFamily
    Built in 1979
    8,799 Square Feet Lot
    $490,800 Zestimate®
    $227/sqft
    $3,004 Estimated rent

    Home value

    $490,800

    $466,000 - $515,000

    $3,004/mo

    Zestimate® history
    Loading
    Loading...

    Owner options

    List your home for rent

    $3,004/mo

    Rent Zestimate®

    Find your next renter with Zillow Rental Manager. Plus, with online applications, you can quickly screen prospective tenants – for free.

    Learn more

    $3,004/mo

    Rent Zestimate®

    Refinance and save

    $2,894/mo

    Est. payment

    Refinancing to a lower rate could help reduce your monthly payments and save thousands over the life of the loan.

    See today's rates

    $2,894/mo

    Est. payment

    Explore your selling options

    Work with a Zillow partner agent

    Leverage their expertise and Zillow's premium Showcase listings to get your home seen by more buyers.

    Get started

    List with your own agent

    Get your home in front of millions of buyers by listing it on Zillow.

    Learn how to do it

    Sell it yourself

    Take full control of how buyers see your home on Zillow by listing For Sale by Owner (FSBO).

    List your home

    What's special

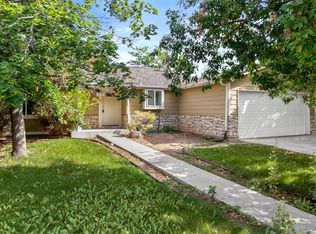
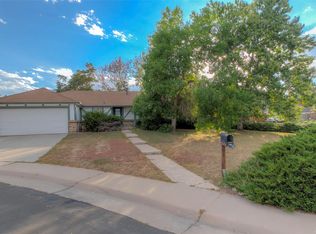
    Beautiful, Remodeled 4 Bedroom, 3 Bath Home in Summer Valley! Wonderful cul-de-sac location with a huge backyard boasting a garden area, apple trees, raspberries, blackberries, two varieties of grapes plus lilacs, irises, day lilies, roses - a real gardener's dream! Inside you will find a spacious great room with brand new laminate flooring and a floor to ceiling rock fireplace that has been converted to gas logs. You will love the 5-burner gas stove with double ovens in the eat-in kitchen! The master bedroom has beautiful French doors that lead to a large patio with hot tub and pergola for your enjoyment of the huge, lush backyard. Another large, adjacent patio allows for plenty of additional outdoor living space to enjoy the amazing yard. In the basement you will find a huge recreation room, a 4th non-conforming bedroom plus an additional room with potential for 5th non-conforming bed if you add a closet. Ceramic tile floors in the entry, kitchen and baths; all baths have been updated. Other upgrades include all new interior paint and carpet; new light fixtures; new windows and slider in 2018; new A/C, furnace, roof and gutters in 2016; new water heater in 2013, and all new fencing in 2019. Great location! Cherry Creek Schools!

    This property is off market, which means it's not currently listed for sale or rent on Zillow. This may be different from what's available on other websites or public sources.

    Facts & features

    Interior

    Bedrooms & bathrooms
    • Bedrooms: 4
    • Bathrooms: 3
    • Full bathrooms: 1
    • 3/4 bathrooms: 2
    Heating
    • Forced air, Gas
    Cooling
    • Central
    Appliances
    • Included: Dishwasher, Garbage disposal, Refrigerator
    • Laundry: In Unit
    Features
    • Ceiling Fan(s), Vaulted Ceiling(s), Laminate Counters, Eat-in Kitchen, Entrance Foyer, Open Floorplan, Master Suite, No Stairs, Smoke Free, Solid Surface Counters
    • Flooring: Tile, Carpet, Laminate
    • Windows: Double Pane Windows
    • Basement: Finished
    • Has fireplace: Yes
    • Fireplace features: Great Room, Gas Log
    Interior area
    • Total interior livable area: 2,164 sqft
    • Finished area below ground: 959.00

    Property

    Parking
    • Total spaces: 2
    • Parking features: Garage - Attached
    Features
    • Patio & porch: Patio, Covered, Front Porch
    • Exterior features: Wood, Brick, Cement / Concrete
    • Has spa: Yes
    • Spa features: Private, Spa/Hot Tub
    • Fencing: Full
    Lot
    • Size: 8,799 Square Feet
    • Features: Cul-de-Sac, Landscaped, Near Public Transit, Sprinklers In Front, Sprinklers In Rear
    Details
    • Parcel number: 207304210005
    • Zoning description: res
    • Other equipment: Satellite Dish

    Construction

    Type & style
    • Home type: SingleFamily
    • Architectural style: Traditional
    Materials
    • Wood
    • Roof: Composition
    Condition
    • Year built: 1979

    Utilities & green energy

    • Sewer: Public Sewer
    • Water: Public

    Community & HOA

    Community
    • Security: Security System, Smoke Detector(s), Carbon Monoxide Detector(s)
    Location
    • Region: Aurora

    Financial & listing details

    • Price per square foot: $227/sqft
    • Tax assessed value: $483,400
    • Annual tax amount: $2,767
    • Road surface type: Paved

    Price history

    DateEventPrice
    7/30/2020Sold$390,000+4%$180/sqft
    Source: Public Record Report a problem
    7/9/2020Pending sale$375,000$173/sqft
    Source: Coldwell Banker Residential 24 #7335488 Report a problem
    7/7/2020Listed for sale$375,000+98.9%$173/sqft
    Source: Coldwell Banker Residential 24 #7335488 Report a problem
    9/23/2008Sold$188,500+29.6%$87/sqft
    Source: Public Record Report a problem
    7/7/2008Sold$145,500-23.4%$67/sqft
    Source: Public Record Report a problem
    7/3/2003Sold$190,000+45%$88/sqft
    Source: Public Record Report a problem
    8/7/1998Sold$131,000+10.6%$61/sqft
    Source: Public Record Report a problem
    10/2/1995Sold$118,400$55/sqft
    Source: Public Record Report a problem

    Public tax history

    YearProperty taxesTax assessment
    2025$2,767 +13.4%$30,213 -14.3%
    2024$2,440 +34.7%$35,269 -10.3%
    2023$1,811 -0.6%$39,332 +57.3%
    2022$1,823 $25,006 -2.8%
    2021-- $25,726 +3.6%
    2020$1,783 +10.8%$24,832
    2019$1,609 --
    2018$1,609 +1.5%$21,823
    2017$1,586 $21,823 +24%
    2016-- $17,600
    2015-- $17,600 +33.8%
    2014$1,298 +18.5%$13,158 -7.9%
    2013$1,095 $14,290
    2012-- $14,290
    2011$987 +2.7%$14,290 +12.3%
    2010$961 -24.1%$12,720
    2009$1,266 $12,720 -23.2%
    2008-- $16,565
    2007-- $16,565 +10.2%
    2006-- $15,036
    2005-- $15,036 -1.5%
    2002$1,125 +13.4%$15,260 +19.5%
    2001$992 $12,770
    Find assessor info on the county website

    Neighborhood: Carriage Place

    Nearby schools

    GreatSchools rating
    Schools provided by the listing agent
    • Elementary: Cimarron
    • Middle: Horizon
    • High: Smoky Hill
    • District: Cherry Creek 5

    Source: The MLS. This data may not be complete. We recommend contacting the local school district to confirm school assignments for this home.

    Get a cash offer in 3 minutes
    Find out how much your home could sell for in as little as 3 minutes with a no-obligation cash offer.
    Estimated market value
    $490,800
    Get a cash offer in 3 minutes
    Find out how much your home could sell for in as little as 3 minutes with a no-obligation cash offer.
    Estimated market value
    $490,800