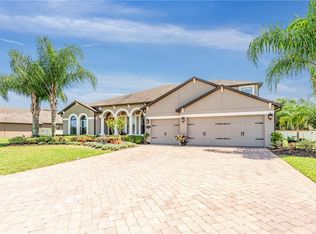
This beautiful 5 bedroom, 4 bath home with a 3 car garage with electric car charging station situated on a half acre fenced in lot literally has it all! The entire pool area is screened in making it perfect for entertaining. The outdoor area also has a state of the art playground area and a fire pit and plenty of room for a garden or multiple yard games. The house has 4 bedrooms on the first floor as well as an office, family room, dining room and separate living room. The Washer, dryer, and refrigerator were replaced in 2020 and a sink added to the laundry room. There is a new water heater, new water softener, new pool pump, entire screened in patio area completely replaced last year. Master bedroom walk-in closet floors replaced with hardwood. The recently updated kitchen is any chef's delight with stainless steel appliances, granite countertops, tile backsplash, 42" solid wood cabinets with a breakfast bar. The private master bath has access to the sparking salt water heated pool. The master bath has a shower and garden tub with dual sinks. As you approach the second floor, you enter a generous versatile loft area and a large bonus room that could serve as a play room, work out room or arts and craft area. The fifth bedroom is upstairs and there is a full bath adjacent to it for additional guests. Lake Drawdy Reserve is a gated neighborhood with only 28 home sites. It is lovely and quiet as it is considered a rural country estate, yet it has easy access to everything East Orlando has to offer, SR 408, 417, and 528. The perfect house to create treasured memories for many years to come.
Sold for $870,000
$870,000
17118 GUILFORD COURT, ORLANDO, FL 32820
5beds
3,634sqft
Single Family Residence
Built in 2012
0.51 Acres Lot
$886,300 Zestimate®
$239/sqft
$3,809 Estimated rent
Home value
$886,300
$842,000 - $931,000
$3,809/mo
Zestimate® history
Owner options
List your home for rent
$3,809/mo
Rent Zestimate®
Find your next renter with Zillow Rental Manager. Plus, with online applications, you can quickly screen prospective tenants – for free.
$3,809/mo
Rent Zestimate®
Refinance and save
$6,410/mo
Est. payment
Refinancing to a lower rate could help reduce your monthly payments and save thousands over the life of the loan.
$6,410/mo
Est. payment
Explore your selling options
Work with a Zillow partner agent
Leverage their expertise and Zillow's premium Showcase listings to get your home seen by more buyers.
Get startedList with your own agent
Get your home in front of millions of buyers by listing it on Zillow.
Learn how to do itSell it yourself
Take full control of how buyers see your home on Zillow by listing For Sale by Owner (FSBO).
List your homeWhat's special
Salt water heated poolRural country estateGenerous versatile loft areaBreakfast barLarge bonus roomPlay roomWork out room
Zillow last checked:
Listing updated:
Listed by:
Paige Dyer 407-716-7545,
KELLER WILLIAMS ADVANTAGE III 407-207-0825,
Tommy Dyer,
KELLER WILLIAMS ADVANTAGE III
Bought with:
Paige Dyer, 3092498
KELLER WILLIAMS ADVANTAGE III
Tommy Dyer
KELLER WILLIAMS ADVANTAGE III
Source: Stellar MLS,MLS#: O6200928 Originating MLS: Orlando Regional
Originating MLS: Orlando Regional
Facts & features
Interior
Bedrooms & bathrooms
- Bedrooms: 5
- Bathrooms: 4
- Full bathrooms: 4
Rooms
- Room types: Attic, Bonus Room, Den/Library/Office, Family Room, Dining Room, Living Room, Utility Room, Loft
Primary bedroom
- Features: Garden Bath, Walk-In Closet(s)
- Level: First
- Dimensions: 20x14
Bedroom 2
- Features: Built-in Closet
- Level: First
- Dimensions: 12x12
Bedroom 3
- Features: Built-in Closet
- Level: First
- Dimensions: 13x12
Bedroom 4
- Features: Built-in Closet
- Level: First
- Dimensions: 12x12
Bathroom 5
- Features: Built-in Closet
- Level: Second
- Dimensions: 12x10
Bonus room
- Features: No Closet
- Level: Second
- Dimensions: 19x13
Den
- Level: First
Dining room
- Level: First
- Dimensions: 14x12
Family room
- Features: Ceiling Fan(s)
- Level: First
- Dimensions: 18x16
Kitchen
- Level: First
Living room
- Features: Kitchen Island
- Level: First
- Dimensions: 14x12
Loft
- Level: Second
- Dimensions: 19x13
Heating
- Central, Electric, Heat Pump, Zoned
Cooling
- Central Air, Zoned
Appliances
- Included: Dishwasher, Disposal, Dryer, Electric Water Heater, Microwave, Range, Refrigerator, Washer, Water Softener
- Laundry: Corridor Access, Inside, Laundry Room
Features
- Built-in Features, Cathedral Ceiling(s), Ceiling Fan(s), Eating Space In Kitchen, High Ceilings, Kitchen/Family Room Combo, Open Floorplan, Primary Bedroom Main Floor, Solid Surface Counters, Solid Wood Cabinets, Split Bedroom, Stone Counters, Thermostat, Thermostat Attic Fan, Walk-In Closet(s)
- Flooring: Carpet, Ceramic Tile, Laminate, Hardwood
- Doors: Sliding Doors
- Windows: Blinds, Double Pane Windows
- Has fireplace: Yes
- Fireplace features: Electric, Family Room, Insert, Non Wood Burning
Interior area
- Total structure area: 4,545
- Total interior livable area: 3,634 sqft
Property
Parking
- Total spaces: 3
- Parking features: Driveway, Electric Vehicle Charging Station(s), Garage Door Opener, Ground Level
- Attached garage spaces: 3
- Has uncovered spaces: Yes
- Details: Garage Dimensions: 29X22
Features
- Levels: Two
- Stories: 2
- Patio & porch: Covered, Enclosed, Patio, Screened
- Exterior features: Irrigation System, Lighting, Private Mailbox, Rain Gutters, Sidewalk, Sprinkler Metered
- Has private pool: Yes
- Pool features: Auto Cleaner, Child Safety Fence, Gunite, Heated, In Ground, Pool Sweep, Salt Water, Screen Enclosure
- Fencing: Fenced
- Has view: Yes
- View description: Pool
Lot
- Size: 0.51 Acres
- Features: City Lot, Level, Oversized Lot, Private, Sidewalk, Above Flood Plain
- Residential vegetation: Trees/Landscaped
Details
- Parcel number: 092232441400260
- Zoning: R-CE-C
- Special conditions: None
Construction
Type & style
- Home type: SingleFamily
- Architectural style: Bungalow
- Property subtype: Single Family Residence
Materials
- Block, Stucco
- Foundation: Slab
- Roof: Shingle
Condition
- Completed
- New construction: No
- Year built: 2012
Utilities & green energy
- Sewer: Septic Tank
- Water: Well
- Utilities for property: BB/HS Internet Available, Cable Available, Cable Connected, Electricity Available, Electricity Connected, Sprinkler Meter, Sprinkler Well, Street Lights, Underground Utilities, Water Available
Community & HOA
Community
- Features: Deed Restrictions, Gated Community - No Guard, Sidewalks
- Security: Gated Community, Security Gate, Security System, Security System Owned, Smoke Detector(s)
- Pet fee: $0 monthly
- Subdivision: LAKE DRAWDY RESERVE
HOA
- Has HOA: Yes
- Services included: Reserve Fund, Manager, Private Road, Security
- HOA fee: $147 monthly
- HOA name: Ellen Barr
- HOA phone: 407-359-9500
Location
- Region: Orlando
Financial & listing details
- Price per square foot: $239/sqft
- Tax assessed value: $712,262
- Annual tax amount: $9,523
- Date on market: 5/7/2024
- Cumulative days on market: 5 days
- Listing terms: Cash,Conventional,VA Loan
- Ownership: Fee Simple
- Total actual rent: 0
- Electric utility on property: Yes
- Road surface type: Paved, Asphalt
Price history
| Date | Event | Price |
|---|---|---|
| 6/28/2024 | Sold | $870,000$239/sqft |
Source:  Stellar MLS #O6200928 Report a problem Stellar MLS #O6200928 Report a problem | ||
| 5/12/2024 | Pending sale | $870,000$239/sqft |
Source: Stellar MLS #O6200928 Report a problem | ||
| 5/7/2024 | Listed for sale | $870,000+59.3%$239/sqft |
Source: Stellar MLS #O6200928 Report a problem | ||
| 6/4/2019 | Sold | $546,000-0.7%$150/sqft |
Source: Agent Provided Report a problem | ||
| 4/22/2019 | Listed for sale | $550,000+5.8%$151/sqft |
Source: WEMERT GROUP REALTY LLC #O5778396 Report a problem | ||
| 6/21/2018 | Sold | $520,000-1%$143/sqft |
Source: Public Record Report a problem | ||
| 5/8/2018 | Pending sale | $525,000$144/sqft |
Source: RE/MAX TOWN & COUNTRY REALTY #O5704230 Report a problem | ||
| 4/30/2018 | Listed for sale | $525,000+31.6%$144/sqft |
Source: RE/MAX TOWN & COUNTRY REALTY #O5704230 Report a problem | ||
| 7/2/2013 | Sold | $399,000-8%$110/sqft |
Source: Public Record Report a problem | ||
| 4/24/2013 | Price change | $433,850+0.5%$119/sqft |
Source: M/I Homes Report a problem | ||
| 4/1/2013 | Price change | $431,850+0.5%$119/sqft |
Source: M/I Homes Report a problem | ||
| 3/16/2013 | Price change | $429,850+0.5%$118/sqft |
Source: M/I Homes Report a problem | ||
| 2/5/2013 | Price change | $427,850+0.5%$118/sqft |
Source: M/I Homes Report a problem | ||
| 1/3/2013 | Price change | $425,850+8.1%$117/sqft |
Source: M/I Homes Report a problem | ||
| 11/14/2012 | Price change | $393,850+0.5%$108/sqft |
Source: M/I Homes Report a problem | ||
| 10/9/2012 | Price change | $391,850+0.8%$108/sqft |
Source: M/I Homes Report a problem | ||
| 9/2/2012 | Listed for sale | $388,760+0.5%$107/sqft |
Source: M/I Homes Report a problem | ||
| 7/20/2012 | Listing removed | $386,760$106/sqft |
Source: Vflyer Homes #R4598958 Report a problem | ||
| 6/17/2012 | Listed for sale | $386,760$106/sqft |
Source: Vflyer Homes #R4598958 Report a problem | ||
Public tax history
| Year | Property taxes | Tax assessment |
|---|---|---|
| 2024 | $11,163 +12.5% | $649,516 +10% |
| 2023 | $9,921 +14.9% | $590,469 +10% |
| 2022 | $8,631 | $536,790 |
Find assessor info on the county website
Neighborhood: 32820
Nearby homes
- $857,1005 bd4 ba3.7k sqft17124 Guilford Ct, Orlando, FL 32820Off Market
- $1,100,0005 bd5 ba4.9k sqft17112 Guilford Ct, Orlando, FL 32820For Sale

- $1,173,7005 bd6 ba4.5k sqft3604 Oriskany Dr, Orlando, FL 32820Off Market
- $715,5003 bd3 ba2.9k sqft3530 Oriskany Dr, Orlando, FL 32820Off Market

- $895,0006 bd4 ba3.4k sqft17106 Guilford Ct, Orlando, FL 32820Sold
- $786,3005 bd4 ba3.4k sqft17113 Guilford Ct, Orlando, FL 32820Off Market
- $923,5005 bd5 ba4.7k sqft3610 Oriskany Dr, Orlando, FL 32820Off Market
- $770,6004 bd3 ba3.4k sqft17124 Gilford Ct, Orlando, FL 32820Off Market
Nearby schools
GreatSchools rating
- 6/10East Lake Elementary SchoolGrades: PK-5Distance: 2.4 mi
- 6/10Corner Lake Middle SchoolGrades: 6-8Distance: 1.6 mi
- 4/10East River High SchoolGrades: 9-12Distance: 2.1 mi
Schools provided by the listing agent
- Elementary: East Lake Elem
- Middle: Corner Lake Middle
- High: East River High
Source: Stellar MLS. This data may not be complete. We recommend contacting the local school district to confirm school assignments for this home.
Get a cash offer in 3 minutes
Find out how much your home could sell for in as little as 3 minutes with a no-obligation cash offer.
Estimated market value
$886,300
Get a cash offer in 3 minutes
Find out how much your home could sell for in as little as 3 minutes with a no-obligation cash offer.
Estimated market value
$886,300
- Florida
- Orange County
- Orlando
- 32820
- 17118 GUILFORD COURT
Nearby cities
Nearby neighborhoods
Nearby zip codes
Other Orlando Topics
