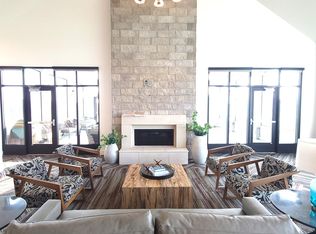
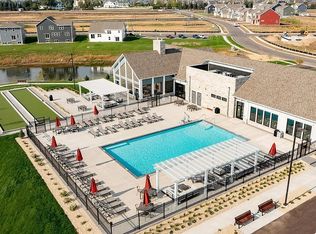
Ask how you can receive a 3.875% 7/6 ARM PLUS up to $5,000 in closing costs on this home! Welcome to resort-style living in Brookshire by DR Horton - Lakeville's most sought-after community! Offering a spacious community clubhouse with a full fitness center, yoga room, outdoor pool, fireplace, bocce ball, pickleball, basketball court, playground and walking trails. This stunning 2-story Fairhaven townhome is impressive at every turn, featuring an open concept main level, including a designer stocked kitchen with fabulous gray cabinets, quartz countertops, stainless appliances, & large-scale center island. Family room opens onto dining room with access to a personal covered patio. Upstairs find- 3-bedrooms, laundry room and home office, and a private covered balcony off the primary suite! 27' super deep 2-car garage for lots of storage, smart home tech package, whole home humidifier and much more! Close to everything that makes Lakeville so desirable.
Closed
Zillow last checked:
Listing updated:
Bought with:
Erin Duckworth
Keller Williams Preferred Rlty
Zach Duckworth
Source: NorthstarMLS as distributed by MLS GRID,MLS#: 6711491
Price history
| Date | Event | Price |
|---|---|---|
| 9/22/2025 | Sold | $371,100-4.8%$196/sqft |
Source:  NorthstarMLS as distributed by MLS GRID #6711491 Report a problem NorthstarMLS as distributed by MLS GRID #6711491 Report a problem | ||
| 8/18/2025 | Pending sale | $389,990$206/sqft |
Source: NorthstarMLS as distributed by MLS GRID #6711491 Report a problem | ||
| 8/6/2025 | Listed for sale | $389,990$206/sqft |
Source: NorthstarMLS as distributed by MLS GRID #6711491 Report a problem | ||
| 8/4/2025 | Pending sale | $389,990$206/sqft |
Source: NorthstarMLS as distributed by MLS GRID #6711491 Report a problem | ||
| 8/4/2025 | Price change | $389,990-2.3%$206/sqft |
Source: NorthstarMLS as distributed by MLS GRID #6711491 Report a problem | ||
| 7/21/2025 | Price change | $399,000-2.7%$211/sqft |
Source: NorthstarMLS as distributed by MLS GRID #6711491 Report a problem | ||
| 7/13/2025 | Price change | $409,990-5.7%$216/sqft |
Source: NorthstarMLS as distributed by MLS GRID #6711491 Report a problem | ||
| 5/1/2025 | Price change | $434,990+0.5%$230/sqft |
Source: NorthstarMLS as distributed by MLS GRID #6711491 Report a problem | ||
| 4/30/2025 | Listed for sale | $432,920+0%$229/sqft |
Source: NorthstarMLS as distributed by MLS GRID #6711491 Report a problem | ||
| 4/29/2025 | Listing removed | $432,777$228/sqft |
Source: NorthstarMLS as distributed by MLS GRID #6673585 Report a problem | ||
| 4/24/2025 | Price change | $432,7770%$228/sqft |
Source: NorthstarMLS as distributed by MLS GRID #6673585 Report a problem | ||
| 3/27/2025 | Price change | $432,9800%$229/sqft |
Source: NorthstarMLS as distributed by MLS GRID #6673585 Report a problem | ||
| 3/3/2025 | Price change | $432,990+0.5%$229/sqft |
Source: NorthstarMLS as distributed by MLS GRID #6673585 Report a problem | ||
| 2/20/2025 | Listed for sale | $430,990$228/sqft |
Source: NorthstarMLS as distributed by MLS GRID #6673585 Report a problem | ||
| 2/20/2025 | Listing removed | $430,990$228/sqft |
Source: NorthstarMLS as distributed by MLS GRID #6417189 Report a problem | ||
| 2/20/2025 | Price change | $430,990+0%$228/sqft |
Source: NorthstarMLS as distributed by MLS GRID #6417189 Report a problem | ||
| 2/3/2025 | Price change | $430,920+4.6%$228/sqft |
Source: NorthstarMLS as distributed by MLS GRID #6417189 Report a problem | ||
| 7/6/2024 | Price change | $411,920+1.9%$217/sqft |
Source: NorthstarMLS as distributed by MLS GRID #6417189 Report a problem | ||
| 1/2/2024 | Price change | $404,270+0.5%$213/sqft |
Source: NorthstarMLS as distributed by MLS GRID #6417189 Report a problem | ||
| 8/14/2023 | Listed for sale | $402,270-0.1%$212/sqft |
Source: NorthstarMLS as distributed by MLS GRID #6417189 Report a problem | ||
| 8/14/2023 | Listing removed | -- |
Source: NorthstarMLS as distributed by MLS GRID #6340881 Report a problem | ||
| 3/9/2023 | Listed for sale | $402,810$213/sqft |
Source: NorthstarMLS as distributed by MLS GRID #6340881 Report a problem | ||




Get pre-qualified for a loan
At Zillow Home Loans, we can pre-qualify you in as little as 5 minutes with no impact to your credit score.An equal housing lender. NMLS #10287.
