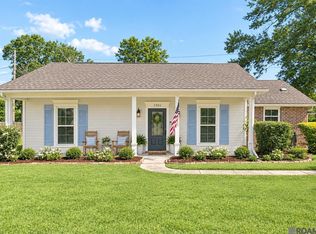
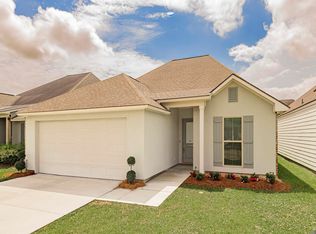
$--2 bd1 ba888 sqft17139 Lakepark Ave, Baton Rouge, LA 70816SoldSaveNo image available for this property
$--3 bd2 ba1.3k sqft773 Elk Lake Dr, Baton Rouge, LA 70816SoldSaveNo image available for this property
$190,800-- bd-- ba1.2k sqft763 Elk Lake Dr, Baton Rouge, LA 70816Off MarketSaveNo image available for this property
$161,400-- bd-- ba1k sqft17149 Lakepark Ave, Baton Rouge, LA 70816Off MarketSaveNo image available for this property
$259,9003 bd2 ba1.7k sqft1311 Tallwood Dr, Baton Rouge, LA 70816For SaleSaveMLS ID #2026017196, Molly Desselle, Coldwell Banker ONE. ROAM MLS
$374,9003 bd2 ba2k sqft15242 Mistybrook Dr, Baton Rouge, LA 70816For SaleSaveMLS ID #2026015864, Leo Desselle, Pennant Real Estate. ROAM MLS
$289,9003 bd2 ba1.6k sqft15610 Fields Creek Ave, Baton Rouge, LA 70816For SaleSaveMLS ID #2026006222, Deante' Thomas, Keller Williams Realty Red Stick Partners. ROAM MLS
$218,0003 bd2 ba1.4k sqft660 Lakeview Dr, Denham Springs, LA 70726For SaleSaveMLS ID #2026014766, Erin King, Realty Executives South Louisiana Group. ROAM MLS
$260,0003 bd2 ba1.4k sqft10225 Carter Hills Ave, Denham Springs, LA 70726For SaleSaveNo image available for this propertyMLS ID #2026013431, Dierdre McLin, South Haven Realty. ROAM MLS
$315,0003 bd2 ba1.6k sqft18238 Lake Iris Ave, Baton Rouge, LA 70817For SaleSaveNo image available for this propertyMLS ID #2026015030, Amy Cambre, Pennant Real Estate. ROAM MLS
$222,9953 bd2 ba1.5k sqft2453 Sherry St, Belle Chasse, LA 70726For SaleSaveNo image available for this propertyMLS ID #2026013581, Randy Arabie, Burns & Co., Inc.. ROAM MLS
$289,0003 bd2 ba1.5k sqft18338 Three Bars Dr, Baton Rouge, LA 70817For SaleSaveNo image available for this propertyMLS ID #2026015676, Katherine Coghlan, Burns & Co., Inc.. ROAM MLS
$199,9003 bd2 ba1.4k sqft15441 Leverde Ave, Baton Rouge, LA 70817For SaleSaveNo image available for this propertyMLS ID #2026007819, Katie Miller, Katie Miller Realty, LLC. ROAM MLS
$315,0003 bd2 ba1.8k sqft30786 La Madeline Ct, Denham Springs, LA 70726For SaleSaveNo image available for this propertyMLS ID #2026015081, Shaun Ramos, LPT Realty, LLC. ROAM MLS
$219,5003 bd2 ba1.7k sqft731 Castlewood St, Denham Springs, LA 70726For SaleSaveNo image available for this propertyMLS ID #2026000484, Kai Smith, Anchor Realty Group LLC. ROAM MLS
$274,9003 bd2 ba1.7k sqft11135 Peaks Ave, Walker, LA 70785For SaleSaveNo image available for this propertyMLS ID #2026017694, Amanda Bonaventure, Covington & Associates Real Estate, LLC. ROAM MLS
$299,9004 bd3 ba1.9k sqft2111 Shadowbrook Dr, Baton Rouge, LA 70816For SaleSaveNo image available for this propertyMLS ID #2026015971, Kayla Lockhart, Covington & Associates Real Estate, LLC. ROAM MLS
$215,0003 bd2 ba1.3k sqft18438 Jefferson Hwy, Baton Rouge, LA 70817For SaleSaveNo image available for this propertyMLS ID #2026016199, Russ Vegas, Blue Heron Realty. ROAM MLS
$315,5004 bd2 ba1.9k sqft120 Lakewood Ave, Denham Springs, LA 70726For SaleSaveNo image available for this propertyMLS ID #2026010412, Lauren Krafft, RE/MAX Professional. ROAM MLS
$279,9003 bd2 ba1.5k sqft18449 Lakefield Ave, Baton Rouge, LA 70817For SaleSaveNo image available for this propertyMLS ID #2026012323, Amy Blair, Magnolia Key Realty & Co. LLC. ROAM MLS
$270,0003 bd2 ba1.5k sqft8636 E Cypress Point Ct, Baton Rouge, LA 70809For SaleSaveNo image available for this propertyMLS ID #2026016944, Karen Moore, Keller Williams Realty-First Choice. ROAM MLS
$355,0003 bd2 ba1.9k sqft6433 Vintage Rose Ct, Baton Rouge, LA 70817For SaleSaveNo image available for this propertyMLS ID #2026016893, Heather Kirkpatrick, Keller Williams Realty Premier Partners. ROAM MLS
$219,9004 bd2 ba1.6k sqft8166 Franwood Dr, Baton Rouge, LA 70806For SaleSaveNo image available for this propertyMLS ID #2026015820, Sharon Vennen, Pennant Real Estate. ROAM MLS
$220,0003 bd2 ba1.4k sqft16802 Glenwood Springs Dr, Greenwell Springs, LA 70739For SaleSaveNo image available for this propertyMLS ID #2026016032, Stacy Branyan, Blackstone Partners LLC. ROAM MLS