Welcome to a beautifully updated home designed for comfort, quality time, and effortless living, with every major system refreshed within the last 5 years. Featuring an inviting open floor plan, this residence offers a versatile layout perfect for any lifestyle. Fresh paint, textured walls, and all-new windows enhance the interior while bringing in abundant natural light and open views throughout. Major updates (last 5 yrs): new roof, new plumbing throughout, new water heater, new AC, two new garage doors, new garage sheetrock, new carpet throughout, and remodeled primary/guest baths with modern fixtures and updated tilework. The exterior offers a private, secure setting with a durable 6-foot cedar fence, new front and back patios, and a reconstructed/expanded driveway with parking for multiple vehicles. This home has never flooded. A well-maintained, truly turn-key property offering comfort, privacy, and lasting value.
For sale
Price cut: $10K (7/30)
$259,000
17119 Mellow Ridge Dr, Spring, TX 77379
3beds
1,975sqft
Single Family Residence
Built in 1977
7,039 Square Feet Lot
$257,400 Zestimate®
$131/sqft
$46/mo HOA
What's special
Fresh paintPrivate secure settingAbundant natural lightInviting open floor planOpen views throughoutAll-new windowsTextured walls
- 85 days
- 148
- 23
Zillow last checked:
Listing updated:
Listed by:
Bruce Ham TREC #0554466 832-271-7001,
Real Broker, LLC
Source: HAR,MLS#: 53297261
Facts & features
Interior
Bedrooms & bathrooms
- Bedrooms: 3
- Bathrooms: 2
- Full bathrooms: 2
Primary bedroom
- Level: First
- Area: 221
- Dimensions: 13x17
Bedroom
- Level: First
- Area: 121
- Dimensions: 11x11
Bedroom
- Level: First
- Area: 110
- Dimensions: 11x10
Other
- Level: First
- Area: 64
- Dimensions: 8x8
Other
- Level: First
- Area: 55
- Dimensions: 5x11
Breakfast
- Level: First
- Area: 99
- Dimensions: 9x11
Dining room
- Level: First
- Area: 120
- Dimensions: 10x12
Kitchen
- Level: First
- Area: 126
- Dimensions: 9x14
Living room
- Level: First
- Area: 390
- Dimensions: 15x26
Primary bath
- Level: First
- Area: 10
- Dimensions: 5x2
Heating
- Electric
Cooling
- Ceiling Fan(s), Electric
Appliances
- Included: Disposal, Double Oven, Electric Oven, Microwave, Electric Cooktop, Electric Range, Dishwasher
- Laundry: Electric Dryer Hookup
Features
- Crown Molding, High Ceilings, All Bedrooms Down, Primary Bed - 1st Floor, Walk-In Closet(s)
- Flooring: Brick, Carpet, Laminate, Tile, Wood
- Windows: Insulated/Low-E windows, Window Coverings
- Number of fireplaces: 1
- Fireplace features: Gas Log, Wood Burning
Interior area
- Total structure area: 1,975
- Total interior livable area: 1,975 sqft
Property
Parking
- Total spaces: 2
- Parking features: Attached, Garage Door Opener
- Attached garage spaces: 2
Features
- Stories: 1
- Patio & porch: Covered, Patio/Deck
- Exterior features: Side Yard
- Fencing: Back Yard,Full
Lot
- Size: 7,039 Square Feet
- Features: Back Yard, Subdivided, 0 Up To 1/4 Acre
Details
- Parcel number: 1078480000012
Construction
Type & style
- Home type: SingleFamily
- Architectural style: Traditional
- Property subtype: Single Family Residence
Materials
- Brick, Wood Siding
- Foundation: Slab
- Roof: Composition,Wood
Condition
- New construction: No
- Year built: 1977
Utilities & green energy
- Sewer: Public Sewer
- Water: Public, Water District
Green energy
- Energy efficient items: Attic Vents
Community & HOA
Community
- Subdivision: Oakwood Glen Sec 01
HOA
- Has HOA: Yes
- HOA fee: $553 annually
Location
- Region: Spring
Financial & listing details
- Price per square foot: $131/sqft
- Tax assessed value: $246,403
- Annual tax amount: $5,391
- Date on market: 7/1/2026
- Listing terms: Cash,Conventional,FHA,VA Loan
- Ownership: Full Ownership
- Road surface type: Concrete
Estimated market value
$257,400
$245,000 - $270,000
$1,926/mo
Price history
| Date | Event | Price |
|---|---|---|
| 8/24/2026 | Listed for rent | $2,400$1/sqft |
Source:  HAR #84479812 Report a problem HAR #84479812 Report a problem | ||
| 8/19/2026 | Listed for sale | $259,000$131/sqft |
Source:  HAR #53297261 Report a problem HAR #53297261 Report a problem | ||
| 8/12/2026 | Pending sale | $259,000$131/sqft |
Source: HAR #53297261 Report a problem | ||
| 8/12/2026 | Listing removed | $2,400$1/sqft |
Source: HAR #84479812 Report a problem | ||
| 8/3/2026 | Listed for rent | $2,400$1/sqft |
Source: HAR #84479812 Report a problem | ||
| 7/30/2026 | Price change | $259,000-3.7%$131/sqft |
Source: HAR #53297261 Report a problem | ||
| 7/17/2026 | Price change | $269,000-5.6%$136/sqft |
Source: HAR #53297261 Report a problem | ||
| 7/1/2026 | Listed for sale | $285,000+47.3%$144/sqft |
Source: HAR #53297261 Report a problem | ||
| 9/26/2020 | Listing removed | $193,500$98/sqft |
Source: RE/MAX 5 Star Realty #97260969 Report a problem | ||
| 8/24/2020 | Pending sale | $193,500$98/sqft |
Source: RE/MAX 5 Star Realty #97260969 Report a problem | ||
| 8/22/2020 | Price change | $193,500-3.2%$98/sqft |
Source: RE/MAX 5 Star Realty #97260969 Report a problem | ||
| 8/19/2020 | Pending sale | $199,999$101/sqft |
Source: RE/MAX 5 Star Realty #97260969 Report a problem | ||
| 8/15/2020 | Listed for sale | $199,999$101/sqft |
Source: RE/MAX 5 Star Realty #97260969 Report a problem | ||
| 8/10/2020 | Pending sale | $199,999$101/sqft |
Source: RE/MAX 5 Star Realty #97260969 Report a problem | ||
| 8/4/2020 | Listed for sale | $199,999+42.9%$101/sqft |
Source: RE/MAX 5 Star Realty #97260969 Report a problem | ||
| 9/24/2013 | Listing removed | $140,000$71/sqft |
Source: AWP Copperfield, Inc. DBA Keller Williams #96744324 Report a problem | ||
| 9/10/2013 | Listed for sale | $140,000$71/sqft |
Source: AWP Copperfield, Inc. DBA Keller Williams #96744324 Report a problem | ||
| 8/26/2013 | Pending sale | $140,000$71/sqft |
Source: AWP Copperfield, Inc. DBA Keller Williams #96744324 Report a problem | ||
| 8/10/2013 | Listed for sale | $140,000+10270.4%$71/sqft |
Source: AWP Copperfield, Inc. DBA Keller Williams #96744324 Report a problem | ||
| 9/29/2011 | Listing removed | $1,350$1/sqft |
Source: Keller Williams - Houston Greater Northwest #51324513 Report a problem | ||
| 9/28/2011 | Pending sale | $1,350$1/sqft |
Source: Keller Williams - Houston Greater Northwest #51324513 Report a problem | ||
| 8/15/2011 | Listed for sale | $1,350$1/sqft |
Source: Keller Williams - Houston Greater Northwest #51324513 Report a problem | ||
Public tax history
| Year | Property taxes | Tax assessment |
|---|---|---|
| 2025 | $2,761 -16% | $246,403 -3.7% |
| 2024 | $3,289 +13% | $255,828 -3.2% |
| 2023 | $2,910 -17.9% | $264,268 +10.3% |
| 2022 | $3,545 | $239,577 +19.8% |
| 2021 | -- | $199,937 +9.6% |
| 2020 | $3,321 +169.9% | $182,400 -1.3% |
| 2019 | $1,230 -68.6% | $184,815 +11.9% |
| 2018 | $3,913 | $165,122 |
| 2017 | $3,913 +2% | $165,122 +3.8% |
| 2016 | $3,837 +16.2% | $159,037 +4% |
| 2015 | $3,301 | $152,899 +16.1% |
| 2014 | $3,301 | $131,681 +30.2% |
| 2013 | -- | $101,108 |
| 2012 | -- | $101,108 +3.3% |
| 2011 | -- | $97,841 |
| 2010 | -- | $97,841 -3.8% |
| 2009 | -- | $101,713 -7.8% |
| 2007 | -- | $110,371 +7.3% |
| 2006 | -- | $102,900 |
| 2005 | -- | $102,900 |
| 2004 | -- | $102,900 +1% |
| 2003 | -- | $101,900 +10.6% |
| 2002 | -- | $92,100 |
| 2001 | -- | $92,100 +8.7% |
| 2000 | -- | $84,700 |
Find assessor info on the county website
Monthly payment
Est. payment
Payment breakdown
Explore the cost of this home by adjusting the details. Changes won't be saved.Climate risks
Neighborhood: Oakwood Glen
Nearby schools
Schools provided by the listing agent
- Elementary: Ehrhardt Elementary School
- Middle: Kleb Intermediate School
- High: Klein High School
Source: HAR. This data may not be complete. We recommend contacting the local school district to confirm school assignments for this home.
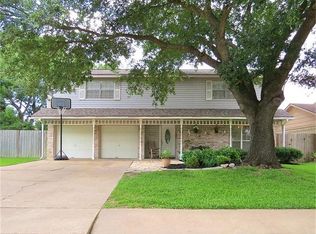
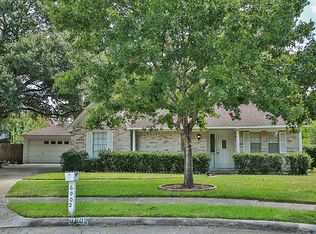
Similar homes
- $250,0003 bd2 ba1.6k sqft6903 Briarfield Dr, Spring, TX 77379For Sale
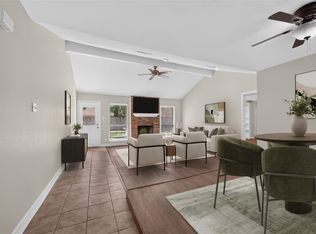 MLS ID #21210667, Thomas Eureste, Nan & Company Properties - Corporate Office (Heights). HAR
 - $275,0003 bd2 ba1.6k sqft7407 Creekfield Dr, Spring, TX 77379For Sale
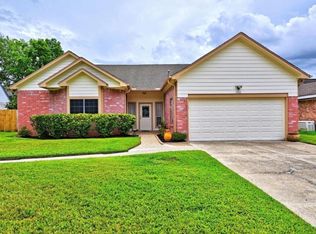 MLS ID #24639527, Joanne Dungca, Better Homes and Gardens Real Estate Gary Greene - Champions. HAR
 - $267,5004 bd2 ba1.8k sqft18530 Sweetmeadow Dr, Spring, TX 77379For Sale
 MLS ID #43244159, Lisa Edmondson, Better Homes and Gardens Real Estate Gary Greene - Champions. HAR
 - $250,0003 bd2 ba1.5k sqft9206 Kirkleigh St, Spring, TX 77379For Sale
 MLS ID #98905407, Helena Jowers, Coldwell Banker Realty - Greater Northwest. HAR
