Skip main navigation
Sold for $2,900,000
  • $2,900,000

    17119 SE Limerick Court, Tequesta, FL 33469

    4beds
    4,018sqft
    Single Family Residence
    Built in 1990
    0.33 Acres Lot
    $2,836,700 Zestimate®
    $722/sqft
    $7,308 Estimated rent

    Home value

    $2,836,700

    $2.52M - $3.21M

    $7,308/mo

    Zestimate® history
    Loading
    Loading...

    Owner options

    List your home for rent

    $7,308/mo

    Rent Zestimate®

    Find your next renter with Zillow Rental Manager. Plus, with online applications, you can quickly screen prospective tenants – for free.

    Learn more

    $7,308/mo

    Rent Zestimate®

    Refinance and save

    $19,613/mo

    Est. payment

    Refinancing to a lower rate could help reduce your monthly payments and save thousands over the life of the loan.

    See today's rates

    $19,613/mo

    Est. payment

    Explore your selling options

    Work with a Zillow partner agent

    Leverage their expertise and Zillow's premium Showcase listings to get your home seen by more buyers.

    Get started

    List with your own agent

    Get your home in front of millions of buyers by listing it on Zillow.

    Learn how to do it

    Sell it yourself

    Take full control of how buyers see your home on Zillow by listing For Sale by Owner (FSBO).

    List your home

    What's special

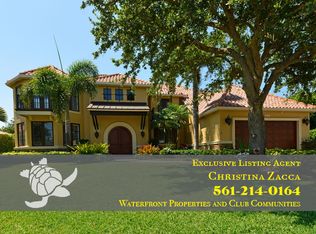
    Fully renovated in 2024, this four-bedroom, three bathroom home in Rolling Hills offers the perfect blend of modern luxury and coastal tranquility. Just one lot from the Intracoastal, and 0.3 miles to the beach, it features a breathtaking two-story entry with glass railings, floating stairs, a stone fireplace and wood-look porcelain. The open floor plan is designed for effortless living, with elevated ceilings and expansive windows allowing natural light to flow throughout. The chef's kitchen is a masterpiece, boasting dual islands, high-end appliances, an onyx backsplash, quartzite countertops, and abundant storage space for all your culinary needs. Conveniently located next to the kitchen, the spacious laundry room features raised countertops, ample storage, a stainless steel sink, and a second refrigerator for extra convenience. The main level includes a private primary suite, a formal dining room, a library and a versatile office or fourth bedroom. Upstairs, guest bedrooms are complemented by a loft, sun deck, and a covered deck, creating additional living space. Outdoor living is truly exceptional, featuring a resurfaced pool, new deck pavers, an outdoor shower, and a beautifully landscaped back yard lined with tropical palms and vibrant plants for a lush, private retreat. The expansive summer kitchen is a standout, offering plenty of space for entertaining with a striking leathered quartzite countertop, premium appliances, and ample seating for guests to gather and enjoy outdoor dining in style. Modern upgrades include three brand new HVAC systems, smart switches, thermostats, and appliances, as well as upgraded 400-amp electrical system ready for EV charging. The garage features new metal cabinetry and an epoxy floor for a sleek, modern finish. Located on a desirable cul-de-sac, this home grants exclusive access to a private community dock overlooking Jupiter Island-perfect for kayaking and paddleboarding. With Jonathan Dickinson State Park's hiking and biking trails nearby and world-class golf just minutes away, this is an opportunity to experience the best of Tequesta's coastal lifestyle.

    Zillow last checked:

    Listing updated:

    Listed by:

    Laura Fulton 561-358-2851,

    Illustrated Properties

    Bought with:

    Amanda D Davis, 3068407

    Illustrated Properties

    Amanda D Davis, 3068407

    Illustrated Properties

    Source: BeachesMLS,MLS#: R11069199MLS LogoOriginating MLS: BeachesMLS

    Facts & features

    Interior

    Bedrooms & bathrooms
    • Bedrooms: 4
    • Bathrooms: 4
    • Full bathrooms: 3
    • 1/2 bathrooms: 1
    • Main level bathrooms: 2
    • Main level bedrooms: 2
    Primary bedroom
    • Level: First
    • Area: 421.76
    • Dimensions: 21.83 X 19.32
    Bedroom 2
    • Level: Second
    • Area: 230.4
    • Dimensions: 18 X 12.8
    Bedroom 3
    • Level: Second
    • Area: 278.74
    • Dimensions: 22 X 12.67
    Bedroom 4
    • Level: First
    • Area: 144
    • Dimensions: 12 X 12
    Dining room
    • Level: First
    • Area: 264
    • Dimensions: 16.5 X 16
    Kitchen
    • Level: First
    • Area: 340
    • Dimensions: 20 X 17
    Living room
    • Level: First
    • Area: 445.97
    • Dimensions: 21.67 X 20.58
    Loft
    • Level: Second
    • Area: 212.5
    • Dimensions: 17 X 12.5
    Heating
    • Central, Zoned
    Cooling
    • Central Air, Electric
    Appliances
    • Included: Cooktop, Dryer, Dishwasher, Electric Water Heater, Free-Standing Freezer, Disposal, Ice Maker, Microwave, Oven, Refrigerator, Washer
    • Laundry: Inside, Laundry Tub
    Features
    • Closet Cabinetry, Dining Area, Separate/Formal Dining Room, Dual Sinks, Eat-in Kitchen, French Door(s)/Atrium Door(s), Custom Mirrors, Main Level Primary, Sitting Area in Primary, Split Bedrooms, Separate Shower
    • Doors: French Doors
    • Has fireplace: Yes
    Interior area
    • Total structure area: 5,607
    • Total interior livable area: 4,018 sqft

    Property

    Parking
    • Total spaces: 2
    • Parking features: Attached, Garage, Garage Door Opener
    • Attached garage spaces: 2
    Features
    • Levels: Two
    • Stories: 2
    • Entry location: Entry Level Living Area Y
    • Patio & porch: Covered, Open
    • Exterior features: Lighting, Outdoor Kitchen, Outdoor Living Area
    • Has private pool: Yes
    • Pool features: Gunite, In Ground, Pool Equipment
    • Has view: Yes
    • View description: Garden, Pool
    • Waterfront features: None
    Lot
    • Size: 0.33 Acres
    • Features: 1/4 to 1/2 Acre Lot, Sprinklers Automatic, Sprinkler System
    Details
    • Parcel number: 134042002000004103
    • Zoning: Residential
    • Special conditions: Listed As-Is

    Construction

    Type & style
    • Home type: SingleFamily
    • Architectural style: Colonial
    • Property subtype: Single Family Residence
    Materials
    • Frame, Stucco
    • Roof: Concrete,Tile
    Condition
    • Resale
    • New construction: No
    • Year built: 1990

    Utilities & green energy

    • Electric: 3 Phase
    • Sewer: Public Sewer
    • Water: Public
    • Utilities for property: Cable Available, Sewer Available, Water Available

    Community & neighborhood

    Security
    • Security features: Gated Community
    Community
    • Community features: Home Owners Association, Gated, Street Lights
    Location
    • Region: Jupiter
    • Subdivision: ROLLING HILLS

    HOA & financial

    HOA
    • Has HOA: Yes
    • HOA fee: $250 monthly
    • Amenities included: Beach Rights
    • Services included: Common Areas, Insurance
    • Association phone: 561-214-4517

    Other

    Other facts
    • Listing terms: Cash,Conventional

    Price history

    DateEventPrice
    5/1/2025Sold$2,900,000-3.3%$722/sqft
    Source: BeachesMLS #R11069199 Report a problem
    4/8/2025Pending sale$2,999,500$747/sqft
    Source: BeachesMLS #RX-11069199 Report a problem
    4/8/2025Contingent$2,999,500$747/sqft
    Source: Illustrated Properties #R11069199 Report a problem
    3/7/2025Price change$2,999,500-16.7%$747/sqft
    Source: BeachesMLS #RX-11069199 Report a problem
    1/10/2025Listed for sale$3,599,000+97.2%$896/sqft
    Source: BeachesMLS #RX-11050781 Report a problem
    5/6/2022Sold$1,825,000-8.1%$454/sqft
    Source: BeachesMLS #R10784276 Report a problem
    4/14/2022Pending sale$1,985,000$494/sqft
    Source: BeachesMLS #RX-10784276 Report a problem
    3/17/2022Listed for sale$1,985,000$494/sqft
    Source: BeachesMLS #RX-10784276 Report a problem

    Public tax history

    Tax history is unavailable.

    Neighborhood: 33469

    Nearby schools

    GreatSchools rating
    Get a cash offer in 3 minutes
    Find out how much your home could sell for in as little as 3 minutes with a no-obligation cash offer.
    Estimated market value
    $2,836,700
    Get a cash offer in 3 minutes
    Find out how much your home could sell for in as little as 3 minutes with a no-obligation cash offer.
    Estimated market value
    $2,836,700