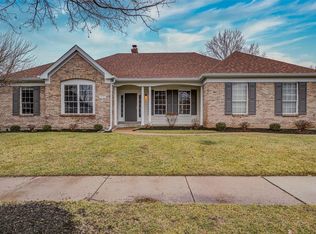
Open Floor Plan - 4 BR/3.5 BA ranch home with 9ft ceilings & architectural shingles on .603 acres has 4,100 sqft of living space & $120k+ recent upgrades. New DESIGNER KITCHEN boasts granite tops, s/s appliances, Thermador commercial range with hood, 42 cabinets, dbl temp wine fridge & wide plank hardwood walks out to custom shaded patio. Half bath was recently added off kitchen. Home is 4 sides brick and Andersen windows throughout for max efficiency. Formal dining, living & entry foyer have crown molding & large great room includes fireplace w/raised hearth. Home extended 2 ft for larger bedrooms and has 6 panel stained doors. Master bath is a LUXURY SPA with new wood cabinets, onyx tops, Robern med cabs, jet tub, cable TV hookup & body sprays in shower. Basement has large bedroom & full bath; extra space can be used for entertaining, TV area, or office. Unfinished portion great for storage or kids play area. New garage doors w/windows & oversized 3 car garage. TRULY A MUST SEE!<br/><br/>Brokered And Advertised By: Prudential Alliance, REALTORS<br/>Listing Agent: Joan Sharkey
This property is not currently displayed as for sale or rent on Zillow. This may be different from what's on other websites or public sources.