Skip main navigation
Sold
  • Price Unknown

    17119 Three Rivers Rd, Covington, LA 70433

    6beds
    6,565sqft
    Single Family Residence
    Built in 1977
    4.3 Acres Lot
    $1,858,300 Zestimate®
    $--/sqft
    $6,635 Estimated rent

    Home value

    $1,858,300

    $1.69M - $2.04M

    $6,635/mo

    Zestimate® history
    Loading
    Loading...

    Owner options

    List your home for rent

    $6,635/mo

    Rent Zestimate®

    Find your next renter with Zillow Rental Manager. Plus, with online applications, you can quickly screen prospective tenants – for free.

    Learn more

    $6,635/mo

    Rent Zestimate®

    Refinance and save

    Refinancing to a lower rate could help reduce your monthly payments and save thousands over the life of the loan.

    See today's rates

    Explore your selling options

    Work with a Zillow partner agent

    Leverage their expertise and Zillow's premium Showcase listings to get your home seen by more buyers.

    Get started

    List with your own agent

    Get your home in front of millions of buyers by listing it on Zillow.

    Learn how to do it

    Sell it yourself

    Take full control of how buyers see your home on Zillow by listing For Sale by Owner (FSBO).

    List your home

    What's special

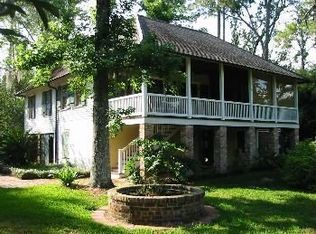
    A rare opportunity to acquire one of only a handful of authentic A. Hays Town-designed homes in the Covington area, bearing a plaque from the Foundation for Historical Louisiana identifying it as an “Original Hays Town.” A gated entry ensures utmost privacy, with a drive that meanders past a tranquil pond. Situated on +/- 4.3 acres overlooking the serene navigable Sheriff Bayou leading to the Tchefuncte River, offering unparalleled native land- and water-scape views, and a boat dock with electric lift. A saltwater pool and oversized patios flank the waterfront, providing a spectacular setting for entertainment or relaxation. Reminiscent of a way of life that goes back to Louisiana's roots, this magnificent home presents design elements that include massive antique beams, antique heart of pine and old brick flooring, breezy balconies, stately columns, French doors and a fabulous slate roof. The current owners undertook a significant renovation presided over by the architect George Hopkins, in which the home was raised 5' and in which antique and reclaimed materials were carefully curated in keeping with the original aesthetic. An architecturally symbiotic small barn and workshop were constructed, and a classic Pigonierre serves as a chicken coop! A generator offers peace of mind during storm season. This classic A Hays Town floorpan includes a convenient and functional third floor with living area, bedroom, bath and kitchenette, superb for guests, boomerang kids or an Au Pair. A short 30 minute boat ride to the Mandeville Lakefront festivities and restaurants!

    Zillow last checked:

    Listing updated:

    Listed by:

    Alice W McNeely,

    REVE, REALTORS

    Bought with:

    Lori L Hess, 000035023

    Hess Properties

    Source: ROAM MLS,MLS#: 2457563MLS Logo

    Facts & features

    Interior

    Bedrooms & bathrooms
    • Bedrooms: 6
    • Bathrooms: 6
    • Full bathrooms: 4
    • 1/2 bathrooms: 2
    Primary bedroom
    • Description: Flooring: Wood
    • Level: First
    • Area: 357 Square Feet
    • Dimensions: 21x17
    Bedroom
    • Description: Flooring: Wood
    • Level: Second
    • Area: 344 Square Feet
    • Dimensions: 21.5x16
    Bedroom
    • Description: Flooring: Wood
    • Level: Second
    • Area: 312 Square Feet
    • Dimensions: 19.5x16
    Bedroom
    • Description: Flooring: Wood
    • Level: Second
    • Area: 246.4 Square Feet
    • Dimensions: 16x15.4
    Breakfast
    • Description: Flooring: Brick
    • Level: First
    • Area: 80 Square Feet
    • Dimensions: 10.00 X 8.00
    Den
    • Description: Flooring: Brick
    • Level: First
    • Area: 555 Square Feet
    • Dimensions: 30x18.5
    Dining room
    • Description: Flooring: Wood
    • Level: First
    • Area: 246.5 Square Feet
    • Dimensions: 17x14.5
    Kitchen
    • Description: Flooring: Brick
    • Level: First
    • Area: 182 Square Feet
    • Dimensions: 14x13
    Library
    • Description: Flooring: Wood
    • Level: First
    • Area: 225 Square Feet
    • Dimensions: 15x15
    Living room
    • Description: Flooring: Wood
    • Level: First
    • Area: 288 Square Feet
    • Dimensions: 18x16
    Sunroom
    • Description: Flooring: Brick
    • Level: First
    • Area: 279 Square Feet
    • Dimensions: 31.00 X 9.00
    Heating
    • Central
    Cooling
    • Central Air, Multi Units
    Appliances
    • Included: Stainless Steel Appliance(s)
    Features
    • Pantry
    • Flooring: Wood, Brick
    • Has fireplace: Yes
    • Fireplace features: Wood Burning
    Interior area
    • Total structure area: 8,250
    • Total interior livable area: 6,565 sqft

    Property

    Parking
    • Total spaces: 3
    • Parking features: RV Access/Parking
    Features
    • Exterior features: Dock
    • Pool features: In Ground
    • Fencing: Other
    • On waterfront: Yes
    • Waterfront features: Navigable Water, River Access
    Lot
    • Size: 4.3 Acres
    • Dimensions: 4.3 Acres
    • Features: Irregular Lot
    Details
    • Additional structures: Shed(s)
    • Parcel number: 7043317119THREERIVERSRD

    Construction

    Type & style
    • Home type: SingleFamily
    • Architectural style: French Provincial
    • Property subtype: Single Family Residence
    Materials
    • Brick, Wood Siding
    • Foundation: Raised
    • Roof: Other
    Condition
    • Year built: 1977
    • Major remodel year: 2006

    Utilities & green energy

    • Sewer: Other
    • Water: Well
    • Utilities for property: Propane

    Community & HOA

    Community
    • Security: Closed Circuit Camera(s)
    HOA
    • Has HOA: No
    Location
    • Region: Covington

    Financial & listing details

    • Tax assessed value: $1,069,596
    • Annual tax amount: $12,002
    • Date on market: 7/18/2024

    Price history

    DateEventPrice
    5/30/2025Sold--
    Source: ROAM MLS #2457563 Report a problem
    4/26/2025Pending sale$2,190,000$334/sqft
    Source: Latter and Blum #2457563 Report a problem
    4/26/2025Contingent$2,190,000$334/sqft
    Source: GSREIN #2457563 Report a problem
    3/13/2025Price change$2,190,000-4.7%$334/sqft
    Source: GSREIN #2457563 Report a problem
    1/11/2025Price change$2,299,000-7.9%$350/sqft
    Source: GSREIN #2457563 Report a problem
    7/18/2024Listed for sale$2,495,000+169.7%$380/sqft
    Source: GSREIN #2457563 Report a problem
    5/8/2018Sold--
    Source: ROAM MLS #2142257 Report a problem
    3/2/2018Pending sale$925,000$141/sqft
    Source: LATTER & BLUM INC/REALTORS #2142257 Report a problem
    2/19/2018Listed for sale$925,000-22.9%$141/sqft
    Source: LATTER & BLUM INC/REALTORS #2142257 Report a problem
    5/28/2017Listing removed$1,200,000$183/sqft
    Source: LATTER & BLUM INC/REALTORS #2058445 Report a problem
    4/18/2017Listed for sale$1,200,000-6.6%$183/sqft
    Source: LATTER & BLUM INC/REALTORS #2058445 Report a problem
    6/8/2016Listing removed$1,285,000$196/sqft
    Source: Latter & Blum, INC/REALTORS ERA #2058445 Report a problem
    6/4/2016Listed for sale$1,285,000-12.3%$196/sqft
    Source: Latter & Blum, INC/REALTORS ERA #2058445 Report a problem
    9/2/2015Listed for sale$1,465,000-5.5%$223/sqft
    Source: Latter & Blum, INC/REALTORS ERA #990826 Report a problem
    6/8/2014Price change$1,550,000-6.1%$236/sqft
    Source: Latter & Blum, INC/REALTORS ERA #990826 Report a problem
    5/23/2014Price change$1,650,000+6.5%$251/sqft
    Source: Latter & Blum, INC/REALTORS ERA #990826 Report a problem
    5/16/2014Listed for sale$1,550,000-6.1%$236/sqft
    Source: Latter & Blum, INC/REALTORS ERA #990826 Report a problem
    7/6/2012Listed for sale$1,650,000-6.5%$251/sqft
    Source: Latter and Blum, Inc. Realtors #874770 Report a problem
    2/19/2012Listing removed$1,765,000$269/sqft
    Source: Latter and Blum, Inc. Realtors #874770 Report a problem
    11/21/2010Listed for sale$1,765,000$269/sqft
    Source: Latter and Blum, Inc. Realtors #874770 Report a problem
    5/9/2005Sold--
    Source: ROAM MLS #520165 Report a problem
    10/29/1999Sold--
    Source: ROAM MLS #372279 Report a problem

    Public tax history

    YearProperty taxesTax assessment
    2025$12,002 +3.5%$106,960
    2024$11,600 -6.4%$106,960 +0.2%
    2023$12,387 +0%$106,753
    2022$12,387 +0.2%$106,753
    2021$12,362 +0.1%$106,753
    2020$12,345 +7.2%$106,753 +19.3%
    2019$11,521 -1%$89,455
    2018$11,633 +17.5%$89,455 +18.4%
    2017$9,898 +10.4%$75,567
    2016$8,963 $75,567 +4.5%
    2015$8,963 +2.9%$72,312
    2014$8,708 +1%$72,312
    2013$8,623 -1.2%$72,312 -0.1%
    2012$8,729 $72,349
    Find assessor info on the county website

    Neighborhood: 70433

    Nearby schools

    GreatSchools rating
    Schools provided by the listing agent
    • Elementary: www.stpsb.org

    Source: ROAM MLS. This data may not be complete. We recommend contacting the local school district to confirm school assignments for this home.

    Get a cash offer in 3 minutes
    Find out how much your home could sell for in as little as 3 minutes with a no-obligation cash offer.
    Estimated market value

    $1,858,300

    Get a cash offer in 3 minutes
    Find out how much your home could sell for in as little as 3 minutes with a no-obligation cash offer.
    Estimated market value

    $1,858,300