Skip main navigation
Off market
  • $1,168,200

    1712 251st Pl SE, Sammamish, WA 98075

    4beds
    2baths
    2,690sqft
    SingleFamily
    Built in ----
    -- sqft lot
    $1,168,200 Zestimate®
    $434/sqft
    $4,620 Estimated rent

    Home value

    $1,168,200

    $1.07M - $1.27M

    $4,620/mo

    Zestimate® history
    Loading
    Loading...

    Owner options

    List your home for rent

    $4,620/mo

    Rent Zestimate®

    Find your next renter with Zillow Rental Manager. Plus, with online applications, you can quickly screen prospective tenants – for free.

    Learn more

    $4,620/mo

    Rent Zestimate®

    Refinance and save

    $7,280/mo

    Est. payment

    Refinancing to a lower rate could help reduce your monthly payments and save thousands over the life of the loan.

    See today's rates

    $7,280/mo

    Est. payment

    Explore your selling options

    Work with a Zillow partner agent

    Leverage their expertise and Zillow's premium Showcase listings to get your home seen by more buyers.

    Get started

    List with your own agent

    Get your home in front of millions of buyers by listing it on Zillow.

    Learn how to do it

    Sell it yourself

    Take full control of how buyers see your home on Zillow by listing For Sale by Owner (FSBO).

    List your home

    What's special

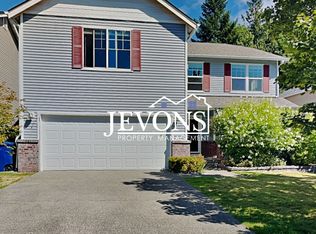
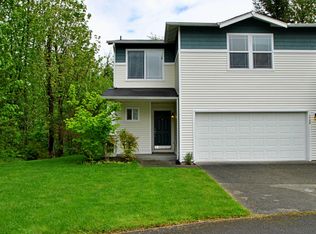
    Beautiful Sammamish/Wesley Park 4br, 2690sf - Best Schools on Greenbelt! Gorgeous refinished custom hardwoods, XL living and bedroom spaces (huge master) offering lots of upgrades and scenic fenced yard backing to a greenbelt on quiet cul-de-sac make this one of the best houses in sought after Wesley Park, walkable to Beaver Lake & served by top Issaquah Schools. Ideal central location backing to greenbelt on quiet cul-de-sac, just off SE 24th St provides easy commute via I-90 or I-520, with quick access to Seattle and the entire eastside. Beautifully prepared & Rent Ready! Enter into the spacious living room with beautiful hardwood floors that run throughout the main level, lots of natural light from 2 oversized picture windows and a chandelier to create a formal dining room area or extended seating area, whichever suits your lifestyle. The great room features a gourmet kitchen with black granite slab counters, granite tile backsplash, complimentary stainless/black glass appliances (including gas range), shaker style maple cabinets, large dine-in island and full dining table area with sliders out to the fully fenced backyard, nestled up against a greenbelt for extra privacy. Adjoining family room boasts handsome granite & maple surround fireplace, oversized picture window & media wall space. The huge pantry/mud room between the kitchen & garage and charming powder room with pedestal sink finish off the main level. Retreat upstairs to relax in the very gracious master suite that easily fits a king size bed, full bedroom set with space left over for sitting area, mini-office or treadmill/workout zone, 5-piece bath with soaking tub and glass walk-in shower and huge walk-in closet/dressing room. Down the hall you'll find 3 more sizeable bedrooms, each with a walk-in closet of its own and 1 with glass door cabinets, well appointed main bath and convenient upper level laundry room. Additional features include community park, sports court, tennis courts, 2 car garage, Berber carpet, decorative ceiling fan in master, freshly painted inside & out, energy efficient double pane windows & gas furnace. LET'S TOUR! Contact our friendly leasing department at TheParisGroupNW dot com to tour. TERMS: Available 9/1 - $3,100 first month's security deposit each due at signing. No smoking & may considered 1 small dog on c/c basis with additional $500 deposit. Application available online at TheParisGroupNW dot com with $45 per adult screening fee. The Paris Group NW is an Equal Housing Opportunity provider. We do not accept reusable tenant screening reports.

    This property is off market, which means it's not currently listed for sale or rent on Zillow. This may be different from what's available on other websites or public sources.

    Facts & features

    Interior

    Bedrooms & bathrooms
    • Bedrooms: 4
    • Bathrooms: 2.5
    Cooling
    • None
    Appliances
    • Included: Dryer, Washer
    • Laundry: In Unit
    Features
    • Flooring: Hardwood
    Interior area
    • Total interior livable area: 2,690 sqft

    Property

    Parking
    • Parking features: Garage - Detached

    Construction

    Type & style
    • Home type: SingleFamily

    Community & HOA

    Location
    • Region: Sammamish

    Financial & listing details

    • Price per square foot: $434/sqft

    Price history

    DateEventPrice
    9/13/2021Listing removed--
    Source: Zillow Rental Manager Report a problem
    8/12/2021Price change$3,100-3.1%$1/sqft
    Source: Zillow Rental Manager Report a problem
    8/8/2021Price change$3,200-5.9%$1/sqft
    Source: Zillow Rental Manager Report a problem
    7/17/2021Listed for rent$3,400$1/sqft
    Source: Zillow Rental Manager Report a problem
    5/27/2005Sold$385,993$143/sqft
    Source: NWMLS as distributed by MLS GRID #24082691 Report a problem

    Public tax history

    Tax history is unavailable.

    Neighborhood: 98075

    Nearby schools

    GreatSchools rating
    Get a cash offer in 3 minutes
    Find out how much your home could sell for in as little as 3 minutes with a no-obligation cash offer.
    Estimated market value
    $1,168,200
    Get a cash offer in 3 minutes
    Find out how much your home could sell for in as little as 3 minutes with a no-obligation cash offer.
    Estimated market value
    $1,168,200