Welcome to your dream home, a thoughtfully designed 2-story home that seamlessly combines style, space, and functionality. Boasting 4 spacious bedrooms, a dedicated home office with French doors, and a layout perfect for modern living, this home has it all. As you enter, you're greeted by an expansive foyer, setting the tone for the open and inviting atmosphere throughout. The main living areas feature durable and stylish wood-look tile flooring, leading to the heart of the home: the upgraded chef’s kitchen. Here, you’ll find gorgeous white cabinetry, a gas cooktop, an oversized island, and a massive walk-in pantry, offering both beauty and practicality for everyday living and entertaining. The dedicated home office provides a quiet and professional space for remote work, complete with high-speed fiber optic internet to keep you connected. Your personal retreat awaits in the primary suite, featuring an ensuite bathroom with dual sinks, a soaking tub, a separate shower, and a generous walk-in closet. Upstairs, the home continues to impress with three additional bedrooms, a full bathroom, and a versatile game room, ideal for family fun, hobbies, or movie nights. Don’t miss the bonus storage room, cleverly finished with carpeting and shelving for added convenience. Step outside to your private backyard oasis, where the extended patio is perfect for hosting gatherings or unwinding under the stars. Situated in the sought-after Paloma Creek community, you’ll enjoy resort-style amenities, including pools, fitness centers, parks, and scenic walking trails—all within walking distance of your new home. This is more than a house; it’s a lifestyle waiting for you to make it your own. Schedule your private tour today and experience everything this exceptional home has to offer!
Sold
Price Unknown
1712 Ada Ln, Little Elm, TX 75068
4beds
2,841sqft
Single Family Residence
Built in 2017
7,710 Square Feet Lot
$419,900 Zestimate®
$--/sqft
$2,925 Estimated rent
Home value
$419,900
$391,000 - $449,000
$2,925/mo
Zestimate® history
Owner options
List your home for rent
$2,925/mo
Rent Zestimate®
Find your next renter with Zillow Rental Manager. Plus, with online applications, you can quickly screen prospective tenants – for free.
$2,925/mo
Rent Zestimate®
Refinance and save
$295/mo
Est. payment
Refinancing to a lower rate could help reduce your monthly payments and save thousands over the life of the loan.
$295/mo
Est. payment
Explore your selling options
Work with a Zillow partner agent
Leverage their expertise and Zillow's premium Showcase listings to get your home seen by more buyers.
Get startedList with your own agent
Get your home in front of millions of buyers by listing it on Zillow.
Learn how to do itSell it yourself
Take full control of how buyers see your home on Zillow by listing For Sale by Owner (FSBO).
List your homeWhat's special
Dedicated home officePrivate backyard oasisExtended patioExpansive foyerWood-look tile flooringGenerous walk-in closetSoaking tub
Zillow last checked:
Listing updated:
Listed by:
Erica Berkebile 0670697 682-888-8049,
Keller Williams Realty 817-329-8850
Bought with:
John Bertrand
Keller Williams NO. Collin Cty
Source: NTREIS,MLS#: 20762519
Facts & features
Interior
Bedrooms & bathrooms
- Bedrooms: 4
- Bathrooms: 3
- Full bathrooms: 2
- 1/2 bathrooms: 1
Primary bedroom
- Features: Dual Sinks, En Suite Bathroom, Garden Tub/Roman Tub, Separate Shower, Walk-In Closet(s)
- Level: First
- Dimensions: 14 x 16
Bedroom
- Level: Second
- Dimensions: 11 x 13
Bedroom
- Level: Second
- Dimensions: 14 x 11
Bedroom
- Level: Second
- Dimensions: 13 x 12
Dining room
- Level: First
- Dimensions: 10 x 10
Game room
- Level: First
- Dimensions: 19 x 12
Kitchen
- Features: Built-in Features, Granite Counters, Kitchen Island, Pantry, Walk-In Pantry
- Level: First
- Dimensions: 13 x 9
Living room
- Level: First
- Dimensions: 16 x 17
Office
- Features: Ceiling Fan(s)
- Level: First
- Dimensions: 13 x 12
Heating
- Central, Natural Gas
Cooling
- Central Air, Ceiling Fan(s)
Appliances
- Included: Dishwasher, Electric Oven, Gas Cooktop, Disposal, Microwave
- Laundry: Washer Hookup, Laundry in Utility Room
Features
- Granite Counters, High Speed Internet, Kitchen Island, Open Floorplan, Pantry, Walk-In Closet(s)
- Flooring: Carpet, Ceramic Tile
- Windows: Window Coverings
- Has basement: No
- Has fireplace: No
Interior area
- Total interior livable area: 2,841 sqft
Property
Parking
- Total spaces: 2
- Parking features: Door-Single, Garage Faces Front, Garage
- Attached garage spaces: 2
Features
- Levels: Two
- Stories: 2
- Patio & porch: Front Porch, Patio, Covered
- Exterior features: Rain Gutters
- Pool features: None, Community
- Fencing: Wood
Lot
- Size: 7,710 Square Feet
- Features: Interior Lot, Subdivision, Sprinkler System
Details
- Parcel number: R700546
Construction
Type & style
- Home type: SingleFamily
- Architectural style: Traditional,Detached
- Property subtype: Single Family Residence
Materials
- Brick
- Foundation: Slab
- Roof: Composition
Condition
- Year built: 2017
Utilities & green energy
- Water: Community/Coop
- Utilities for property: Natural Gas Available, Water Available
Community & HOA
Community
- Features: Playground, Pool, Trails/Paths, Sidewalks
- Security: Security System, Smoke Detector(s)
- Subdivision: Paloma Creek South Ph 11a
HOA
- Has HOA: Yes
- Services included: All Facilities, Association Management
- HOA fee: $295 semi-annually
- HOA name: Paloma Creek HOA
- HOA phone: 877-378-2388
Location
- Region: Little Elm
Financial & listing details
- Tax assessed value: $495,751
- Annual tax amount: $9,182
- Date on market: 10/24/2024
- Cumulative days on market: 172 days
- Listing terms: Cash,Conventional,FHA,VA Loan
Price history
| Date | Event | Price |
|---|---|---|
| 5/8/2025 | Sold | -- |
Source: NTREIS #20762519 Report a problem | ||
| 4/19/2025 | Pending sale | $450,000$158/sqft |
Source: NTREIS #20762519 Report a problem | ||
| 4/15/2025 | Contingent | $450,000$158/sqft |
Source: NTREIS #20762519 Report a problem | ||
| 4/8/2025 | Price change | $450,000-4.3%$158/sqft |
Source: NTREIS #20762519 Report a problem | ||
| 3/4/2025 | Price change | $470,000-1.1%$165/sqft |
Source: NTREIS #20762519 Report a problem | ||
| 10/24/2024 | Listed for sale | $475,000+1.1%$167/sqft |
Source: NTREIS #20762519 Report a problem | ||
| 7/31/2024 | Listing removed | -- |
Source: NTREIS #20628206 Report a problem | ||
| 7/20/2024 | Price change | $470,000-3.1%$165/sqft |
Source: NTREIS #20628206 Report a problem | ||
| 7/2/2024 | Price change | $485,000-1%$171/sqft |
Source: NTREIS #20628206 Report a problem | ||
| 6/8/2024 | Price change | $490,000-2%$172/sqft |
Source: NTREIS #20628206 Report a problem | ||
| 5/28/2024 | Listed for sale | $500,000$176/sqft |
Source: NTREIS #20628206 Report a problem | ||
Public tax history
| Year | Property taxes | Tax assessment |
|---|---|---|
| 2025 | $7,943 -0.9% | $489,888 +10% |
| 2024 | $8,015 +8.8% | $445,353 +10% |
| 2023 | $7,367 -10.3% | $404,866 +10% |
| 2022 | $8,213 +3.4% | $368,060 +10% |
| 2021 | $7,945 +2.6% | $334,600 +4.5% |
| 2020 | $7,746 -3.8% | $320,191 -1.3% |
| 2019 | $8,053 +52.9% | $324,440 +64.3% |
| 2018 | $5,266 | $197,505 +397.9% |
| 2017 | -- | $39,668 |
Find assessor info on the county website
Neighborhood: Paloma Creek
Nearby homes
- $375,2004 bd3 ba2.4k sqft1708 Ada Ln, Little Elm, TX 75068Off Market
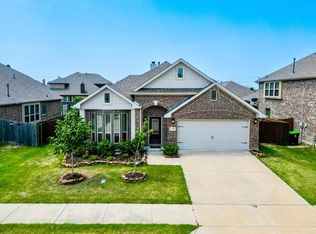
- $--4 bd3 ba3k sqft1716 Ada Ln, Little Elm, TX 75068Sold

- $411,5005 bd2 ba3.1k sqft1709 Grady Ln, Little Elm, TX 75068Off Market
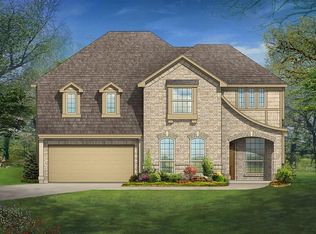
- $441,6004 bd3 ba3.2k sqft1704 Ada Ln, Little Elm, TX 75068Off Market
- $454,9005 bd3 ba3.4k sqft1720 Ada Ln, Little Elm, TX 75068Off Market
- $356,8003 bd2 ba1.8k sqft1705 Grady Ln, Little Elm, TX 75068Off Market
- $429,2003 bd2 ba3.2k sqft1713 Grady Ln, Little Elm, TX 75068Off Market
- $327,0003 bd2 ba1.8k sqft1713 Ada Ln, Little Elm, TX 75068Off Market
Nearby schools
GreatSchools rating
- 4/10Catherine Bell Elementary SchoolGrades: PK-5Distance: 0.4 mi
- 5/10Navo Middle SchoolGrades: 6-8Distance: 1.2 mi
- 4/10Ray E Braswell High SchoolGrades: 9-12Distance: 0.8 mi
Schools provided by the listing agent
- Elementary: Bell
- Middle: Navo
- High: Ray Braswell
- District: Denton ISD
Source: NTREIS. This data may not be complete. We recommend contacting the local school district to confirm school assignments for this home.
Get a cash offer in 3 minutes
Find out how much your home could sell for in as little as 3 minutes with a no-obligation cash offer.
Estimated market value
$419,900
Get a cash offer in 3 minutes
Find out how much your home could sell for in as little as 3 minutes with a no-obligation cash offer.
Estimated market value
$419,900
