Motivated Seller * PRICED TO SELL!!!
We’re thrilled to bring this gorgeous Mesquite home back to the market!
A previous contract fell through due to personal reasons
not the home so now is your second chance to snag an incredible property at a newly reduced price!
4 Bedrooms 3 Bathrooms 2,235 Sq Ft
Dual Primary Suites (Upstairs & Downstairs)
Open Layout with Hand-Scraped Hardwood Floors
Decorative Ceramic Tile & Updated Granite Counters
Eat-In Kitchen Stylish & Functional
2-Car Garage + 2 Additional Covered Carport Spaces
Whether you’re looking for multigenerational living, a private guest suite, or simply extra space — this home offers unbeatable versatility and charm. The open-concept floor plan is perfect for hosting, while the high-end finishes bring comfort and sophistication to everyday living.
Prime Location — Convenient to shopping, dining, schools, and major highways.
Homes like this rarely come back around, especially at this price! Don’t miss your shot to own a beautifully updated home in a desirable Mesquite neighborhood.
Contact us today for more details or to schedule your private showing!
Sold
Price Unknown
1712 Alameda Dr, Mesquite, TX 75150
4beds
2,235sqft
Single Family Residence
Built in 1986
4,530 Square Feet Lot
$251,600 Zestimate®
$--/sqft
$2,390 Estimated rent
Home value
$251,600
$214,000 - $287,000
$2,390/mo
Zestimate® history
Owner options
List your home for rent
$2,390/mo
Rent Zestimate®
Find your next renter with Zillow Rental Manager. Plus, with online applications, you can quickly screen prospective tenants – for free.
$2,390/mo
Rent Zestimate®
Refinance and save
Refinancing to a lower rate could help reduce your monthly payments and save thousands over the life of the loan.
Explore your selling options
Work with a Zillow partner agent
Leverage their expertise and Zillow's premium Showcase listings to get your home seen by more buyers.
Get startedList with your own agent
Get your home in front of millions of buyers by listing it on Zillow.
Learn how to do itSell it yourself
Take full control of how buyers see your home on Zillow by listing For Sale by Owner (FSBO).
List your homeWhat's special
Open floor planTwo-car garageHand-scraped hardwood floorsUpgraded granite countertopsEat-in kitchenTwo additional carport spacesDecorative ceramic tile
Zillow last checked:
Listing updated:
Listed by:
Martha Eason 0821617 214-796-2581,
Bradford Elite Real Estate LLC 972-212-5206
Bought with:
Cecelia Davis
Keller Williams Rockwall
Source: NTREIS,MLS#: 20874695
Facts & features
Interior
Bedrooms & bathrooms
- Bedrooms: 4
- Bathrooms: 3
- Full bathrooms: 3
Primary bedroom
- Features: Dual Sinks, En Suite Bathroom, Sitting Area in Primary
- Level: Second
- Dimensions: 25 x 12
Bedroom
- Level: Second
- Dimensions: 13 x 10
Bedroom
- Level: Second
- Dimensions: 14 x 10
Primary bathroom
- Features: Built-in Features, Garden Tub/Roman Tub, Stone Counters
- Level: Second
Dining room
- Level: First
- Dimensions: 9 x 10
Other
- Features: Dual Sinks, Double Vanity, En Suite Bathroom, Multiple Shower Heads
- Level: First
Other
- Features: Solid Surface Counters
- Level: Second
Other
- Level: First
- Dimensions: 15 x 12
Kitchen
- Features: Built-in Features, Ceiling Fan(s), Eat-in Kitchen, Granite Counters
- Level: First
- Dimensions: 15 x 11
Living room
- Features: Fireplace
- Level: First
- Dimensions: 16 x 16
Office
- Level: Second
- Dimensions: 15 x 6
Heating
- Electric
Cooling
- Central Air
Appliances
- Included: Dishwasher, Electric Range, Disposal
- Laundry: Washer Hookup, Electric Dryer Hookup
Features
- Double Vanity, Eat-in Kitchen, Granite Counters, Loft, Multiple Master Suites, Open Floorplan, Cable TV
- Flooring: Ceramic Tile, Hardwood
- Windows: Skylight(s)
- Has basement: No
- Number of fireplaces: 1
- Fireplace features: Living Room
Interior area
- Total interior livable area: 2,235 sqft
Property
Parking
- Total spaces: 4
- Parking features: Attached Carport, Alley Access
- Attached garage spaces: 2
- Carport spaces: 2
- Covered spaces: 4
Features
- Levels: Two
- Stories: 2
- Patio & porch: Rear Porch, Deck, Patio, Balcony, Covered
- Exterior features: Balcony, Rain Gutters
- Pool features: None
- Fencing: Back Yard,Fenced,Privacy,Wood
Lot
- Size: 4,530 Square Feet
Details
- Parcel number: 381193100C0200000
Construction
Type & style
- Home type: SingleFamily
- Architectural style: Traditional,Detached
- Property subtype: Single Family Residence
Materials
- Brick
- Foundation: Slab
- Roof: Composition
Condition
- Year built: 1986
Utilities & green energy
- Sewer: Public Sewer
- Water: Public
- Utilities for property: Sewer Available, Water Available, Cable Available
Community & HOA
Community
- Security: Fire Alarm, Smoke Detector(s)
- Subdivision: Los Altos 02
HOA
- Has HOA: No
Location
- Region: Mesquite
Financial & listing details
- Tax assessed value: $293,000
- Annual tax amount: $9,875
- Date on market: 3/20/2025
- Cumulative days on market: 114 days
- Listing terms: Cash,Conventional,FHA
- Exclusions: Refrigerator
Price history
| Date | Event | Price |
|---|---|---|
| 8/29/2025 | Sold | -- |
Source: NTREIS #20874695 Report a problem | ||
| 8/27/2025 | Pending sale | $272,999$122/sqft |
Source: NTREIS #20874695 Report a problem | ||
| 7/30/2025 | Contingent | $272,999$122/sqft |
Source: NTREIS #20874695 Report a problem | ||
| 7/17/2025 | Price change | $272,999-0.7%$122/sqft |
Source: NTREIS #20874695 Report a problem | ||
| 7/2/2025 | Price change | $275,000-1.8%$123/sqft |
Source: NTREIS #20874695 Report a problem | ||
| 6/24/2025 | Listed for sale | $279,999$125/sqft |
Source: NTREIS #20874695 Report a problem | ||
| 6/12/2025 | Pending sale | $279,999$125/sqft |
Source: NTREIS #20874695 Report a problem | ||
| 6/7/2025 | Contingent | $279,999$125/sqft |
Source: NTREIS #20874695 Report a problem | ||
| 5/27/2025 | Price change | $279,999-1.8%$125/sqft |
Source: NTREIS #20874695 Report a problem | ||
| 5/20/2025 | Price change | $285,000-1.7%$128/sqft |
Source: NTREIS #20874695 Report a problem | ||
| 5/6/2025 | Price change | $289,999-3.3%$130/sqft |
Source: NTREIS #20874695 Report a problem | ||
| 5/2/2025 | Price change | $299,9000%$134/sqft |
Source: NTREIS #20874695 Report a problem | ||
| 4/22/2025 | Price change | $299,999-1.6%$134/sqft |
Source: NTREIS #20874695 Report a problem | ||
| 4/15/2025 | Price change | $305,000-1.6%$136/sqft |
Source: NTREIS #20874695 Report a problem | ||
| 4/8/2025 | Price change | $310,000-4.6%$139/sqft |
Source: NTREIS #20874695 Report a problem | ||
| 4/1/2025 | Price change | $325,000-1.5%$145/sqft |
Source: NTREIS #20874695 Report a problem | ||
| 3/20/2025 | Listed for sale | $329,999+144.4%$148/sqft |
Source: NTREIS #20874695 Report a problem | ||
| 12/31/2013 | Listing removed | $135,000$60/sqft |
Source: CENTURY 21 Alicia Trevino Realtors Uptown #12008938 Report a problem | ||
| 11/13/2013 | Price change | $135,000-1.8%$60/sqft |
Source: CENTURY 21 Alicia Trevino Realtors Uptown #12008938 Report a problem | ||
| 9/21/2013 | Price change | $137,500-1.7%$62/sqft |
Source: CENTURY 21 Alicia Trevino Realtors Uptown #12008938 Report a problem | ||
| 8/14/2013 | Listed for sale | $139,900$63/sqft |
Source: Century 21 Alicia Trevino Realtors #12008938 Report a problem | ||
| 12/12/2006 | Sold | -- |
Source: Agent Provided Report a problem | ||
Public tax history
| Year | Property taxes | Tax assessment |
|---|---|---|
| 2025 | $5,010 -38% | $293,000 -31.2% |
| 2024 | $8,080 +538.2% | $425,660 +23.6% |
| 2023 | $1,266 -18.7% | $344,500 +28.3% |
| 2022 | $1,557 +31.6% | $268,580 +11.2% |
| 2021 | $1,183 +6% | $241,590 +10.8% |
| 2020 | $1,116 +7% | $218,050 +8.1% |
| 2019 | $1,044 +7.8% | $201,740 |
| 2018 | $968 -76.5% | $201,740 +6% |
| 2017 | $4,112 +11.1% | $190,380 +25% |
| 2016 | $3,703 +5.3% | $152,300 +5.4% |
| 2015 | $3,516 | $144,430 |
| 2014 | $3,516 | $144,430 |
| 2013 | -- | -- |
| 2012 | -- | -- |
| 2011 | -- | -- |
| 2010 | -- | -- |
| 2009 | -- | -- |
| 2008 | -- | -- |
| 2007 | -- | -- |
| 2005 | -- | -- |
| 2004 | -- | -- |
| 2003 | -- | -- |
| 2002 | -- | -- |
| 2001 | -- | -- |
Find assessor info on the county website
Neighborhood: 75150
Nearby homes
- $263,1003 bd2 ba1.6k sqft1708 Alameda Dr, Mesquite, TX 75150Off Market

- $288,0003 bd2 ba1.9k sqft1716 Alameda Dr, Mesquite, TX 75150Off Market
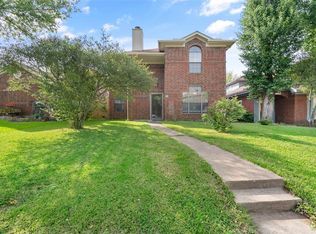
- $292,3003 bd3 ba1.9k sqft1704 Alameda Dr, Mesquite, TX 75150Off Market

- $261,5003 bd2 ba1.5k sqft1720 Alameda Dr, Mesquite, TX 75150Off Market
- $289,7003 bd2 ba2.1k sqft1724 Alameda Dr, Mesquite, TX 75150Off Market
- $301,6003 bd2 ba2.1k sqft1700 Alameda Dr, Mesquite, TX 75150Off Market
- $2,0693 bd2 ba1.5k sqft1715 Cordova Dr, Mesquite, TX 75150For Rent
- $261,8003 bd2 ba1.6k sqft1711 Cordova Dr, Mesquite, TX 75150Off Market
Nearby schools
GreatSchools rating
- 5/10Price Elementary SchoolGrades: PK-5Distance: 0.4 mi
- 6/10Kimbrough Middle SchoolGrades: 6-8Distance: 2 mi
- 4/10Poteet High SchoolGrades: 9-12Distance: 2.9 mi
Schools provided by the listing agent
- Elementary: Price
- Middle: Vanston
- High: Northmesqu
- District: Mesquite ISD
Source: NTREIS. This data may not be complete. We recommend contacting the local school district to confirm school assignments for this home.
Get a cash offer in 3 minutes
Find out how much your home could sell for in as little as 3 minutes with a no-obligation cash offer.
Estimated market value
$251,600
Get a cash offer in 3 minutes
Find out how much your home could sell for in as little as 3 minutes with a no-obligation cash offer.
Estimated market value
$251,600
- Texas
- Dallas County
- Mesquite
- 75150
- 1712 Alameda Dr
