UNLOCK $20,000 IN SAVINGS: $10,000 PRICE REDUCTION AND $10,000 BUYER INCENTIVE. Find exceptional value & historic charm in this beautifully renovated home nestled in the Fairmont Historic District. With a recent remodel, now with a primary ensuite bedroom and an approved historic designation for additional tax savings this home checks all the boxes. Experience the elegance of restored original hardwood floors complemented by decorative lighting. The open floor plan welcomes you into spacious living areas & showcases a stunning custom-built staircase.
At the heart of the home is the gourmet kitchen, featuring granite countertops, custom cabinets, & a kitchen island. The adjacent mudroom adds convenience & functionality. The downstairs windows have been restored, balancing energy efficiency with historical integrity.
Upstairs, you'll find 3 generously sized bedrooms & two full baths. The primary suite includes a luxurious ensuite bathroom with dual sinks, a separate walk-in shower, & a large walk-in closet. The 2nd upstairs bath includes an historic claw foot tub.
Enjoy peace of mind with comprehensive updates, including foundation repair with a transferable warranty, a new HVAC system zoned for climate control with updated ductwork, & spray AccuFoam insulation. The plumbing and electrical systems have been modernized to current codes, ensuring safety & efficiency.
Relax on the covered front porch or entertain on the rebuilt deck, surrounded by a freshly painted exterior with new siding & gutters with leaf guards. Additional highlights include a full attic clean-out with sterilization, attic bracing with a raised roofline, & interiors boasting new sheetrock, paint, & baseboards, creating a fresh & inviting atmosphere.
This home is a rare find, blending historic allure with modern convenience, just minutes from downtown Fort Worth & the hospital district, & within walking distance to revitalized Magnolia Ave. Make 1712 Alston your own & schedule a showing today!
Sold
Price Unknown
1712 Alston Ave, Fort Worth, TX 76110
3beds
1,881sqft
Single Family Residence
Built in 1921
5,140 Square Feet Lot
$489,700 Zestimate®
$--/sqft
$3,745 Estimated rent
Home value
$489,700
$451,000 - $529,000
$3,745/mo
Zestimate® history
Owner options
List your home for rent
$3,745/mo
Rent Zestimate®
Find your next renter with Zillow Rental Manager. Plus, with online applications, you can quickly screen prospective tenants – for free.
$3,745/mo
Rent Zestimate®
Refinance and save
Refinancing to a lower rate could help reduce your monthly payments and save thousands over the life of the loan.
Explore your selling options
Work with a Zillow partner agent
Leverage their expertise and Zillow's premium Showcase listings to get your home seen by more buyers.
Get startedList with your own agent
Get your home in front of millions of buyers by listing it on Zillow.
Learn how to do itSell it yourself
Take full control of how buyers see your home on Zillow by listing For Sale by Owner (FSBO).
List your homeWhat's special
Historic claw foot tubOpen floor planNew sheetrockFreshly painted exteriorStainless appliancesGranite countertopsLuxurious ensuite bathroom
Zillow last checked:
Listing updated:
Listed by:
Joan Blinn 0646359,
Compass RE Texas, LLC 214-814-8100,
Rick Blinn 0556982 817-723-0516,
Compass RE Texas, LLC
Bought with:
Christie Cannon
Keller Williams Frisco Stars
Source: NTREIS,MLS#: 20990572
Facts & features
Interior
Bedrooms & bathrooms
- Bedrooms: 3
- Bathrooms: 3
- Full bathrooms: 3
Primary bedroom
- Features: Ceiling Fan(s), Dual Sinks, En Suite Bathroom, Separate Shower, Walk-In Closet(s)
- Level: Second
- Dimensions: 14 x 13
Bedroom
- Features: Ceiling Fan(s)
- Level: Second
- Dimensions: 11 x 13
Bedroom
- Features: Ceiling Fan(s)
- Level: Second
- Dimensions: 11 x 13
Primary bathroom
- Features: En Suite Bathroom, Stone Counters, Separate Shower
- Level: Second
- Dimensions: 13 x 8
Dining room
- Features: Ceiling Fan(s)
- Level: First
- Dimensions: 12 x 14
Family room
- Level: Second
- Dimensions: 14 x 14
Other
- Level: Second
- Dimensions: 10 x 6
Other
- Level: First
- Dimensions: 8 x 7
Kitchen
- Features: Breakfast Bar, Built-in Features, Granite Counters, Kitchen Island
- Level: First
- Dimensions: 14 x 15
Living room
- Level: First
- Dimensions: 14 x 14
Sunroom
- Level: First
- Dimensions: 12 x 8
Heating
- Central, Electric
Cooling
- Central Air, Ceiling Fan(s), Electric
Appliances
- Included: Convection Oven, Dishwasher, Electric Range, Disposal, Microwave
Features
- Built-in Features, Decorative/Designer Lighting Fixtures, Granite Counters, High Speed Internet, Kitchen Island, Cable TV
- Flooring: Tile, Wood
- Has basement: No
- Has fireplace: No
Interior area
- Total interior livable area: 1,881 sqft
Property
Parking
- Parking features: Driveway, On Street
- Has uncovered spaces: Yes
Features
- Levels: Two
- Stories: 2
- Patio & porch: Deck
- Exterior features: Rain Gutters
- Pool features: None, Community
Lot
- Size: 5,140 Square Feet
Details
- Parcel number: 00170275
Construction
Type & style
- Home type: SingleFamily
- Architectural style: Craftsman,Detached,Historic/Antique
- Property subtype: Single Family Residence
Materials
- Foundation: Pillar/Post/Pier
- Roof: Composition
Condition
- Year built: 1921
Utilities & green energy
- Sewer: Public Sewer
- Water: Public
- Utilities for property: Sewer Available, Separate Meters, Water Available, Cable Available
Community & HOA
Community
- Features: Pool, Curbs, Sidewalks
- Subdivision: Bellevue Hill Add
HOA
- Has HOA: No
Location
- Region: Fort Worth
Financial & listing details
- Tax assessed value: $491,125
- Annual tax amount: $11,020
- Date on market: 7/8/2025
- Cumulative days on market: 70 days
- Listing terms: Cash,Conventional,FHA,VA Loan
Price history
| Date | Event | Price |
|---|---|---|
| 9/29/2025 | Sold | -- |
Source: NTREIS #20990572 Report a problem | ||
| 9/24/2025 | Listing removed | $3,200$2/sqft |
Source: Zillow Rentals Report a problem | ||
| 9/22/2025 | Pending sale | $520,000$276/sqft |
Source: NTREIS #20990572 Report a problem | ||
| 9/17/2025 | Contingent | $520,000$276/sqft |
Source: NTREIS #20990572 Report a problem | ||
| 8/29/2025 | Listed for rent | $3,200$2/sqft |
Source: Zillow Rentals Report a problem | ||
| 8/10/2025 | Price change | $520,000-1.9%$276/sqft |
Source: NTREIS #20990572 Report a problem | ||
| 7/8/2025 | Listed for sale | $530,000+6%$282/sqft |
Source: NTREIS #20990572 Report a problem | ||
| 5/21/2025 | Listing removed | $500,000$266/sqft |
Source: NTREIS #20852021 Report a problem | ||
| 3/25/2025 | Price change | $500,000-5.7%$266/sqft |
Source: NTREIS #20852021 Report a problem | ||
| 3/7/2025 | Listed for sale | $530,000-0.9%$282/sqft |
Source: NTREIS #20852021 Report a problem | ||
| 1/31/2025 | Listing removed | $535,000$284/sqft |
Source: NTREIS #20740447 Report a problem | ||
| 12/12/2024 | Price change | $535,000-2.7%$284/sqft |
Source: NTREIS #20740447 Report a problem | ||
| 10/4/2024 | Listed for sale | $550,000+46.7%$292/sqft |
Source: NTREIS #20740447 Report a problem | ||
| 5/31/2023 | Sold | -- |
Source: NTREIS #20297646 Report a problem | ||
| 5/15/2023 | Pending sale | $375,000$199/sqft |
Source: NTREIS #20297646 Report a problem | ||
| 5/5/2023 | Contingent | $375,000$199/sqft |
Source: NTREIS #20297646 Report a problem | ||
| 4/10/2023 | Listed for sale | $375,000$199/sqft |
Source: NTREIS #20297646 Report a problem | ||
Public tax history
| Year | Property taxes | Tax assessment |
|---|---|---|
| 2025 | $8,302 -7% | $491,125 |
| 2024 | $8,928 +38.3% | $491,125 +36.4% |
| 2023 | $6,454 -20.2% | $360,000 -5.8% |
| 2022 | $8,087 +4.3% | $382,257 -0.4% |
| 2021 | $7,751 +8.3% | $383,773 +15.6% |
| 2020 | $7,158 +14.6% | $332,042 +10.2% |
| 2019 | $6,246 +6.5% | $301,408 +26.1% |
| 2018 | $5,863 +9.3% | $239,048 -4.4% |
| 2017 | $5,364 +8.8% | $250,173 +5.1% |
| 2016 | $4,929 +7.3% | $238,095 +32.6% |
| 2015 | $4,592 | $179,600 |
| 2014 | $4,592 | $179,600 +5.6% |
| 2013 | -- | $170,100 +3% |
| 2012 | -- | $165,200 +1.8% |
| 2011 | -- | $162,300 +5.7% |
| 2010 | -- | $153,600 -4.3% |
| 2009 | -- | $160,500 +34.3% |
| 2008 | -- | $119,500 +11.6% |
| 2007 | -- | $107,100 +10.2% |
| 2006 | -- | $97,200 +7.6% |
| 2005 | -- | $90,300 +2.4% |
| 2004 | -- | $88,200 +1.3% |
| 2003 | -- | $87,100 +16.6% |
| 2002 | -- | $74,700 +1.6% |
| 2001 | -- | $73,500 +90.4% |
| 2000 | -- | $38,600 |
Find assessor info on the county website
Neighborhood: Fairmount
Nearby homes
- $442,0004 bd2 ba2.3k sqft1720 Alston Ave, Fort Worth, TX 76110Off Market
- $553,6003 bd3 ba2k sqft1708 Alston Ave, Fort Worth, TX 76110Off Market
- $405,5002 bd2 ba1.6k sqft1704 Alston Ave, Fort Worth, TX 76110Off Market

- $--3 bd2 ba1.3k sqft1715 College Ave, Fort Worth, TX 76110Sold
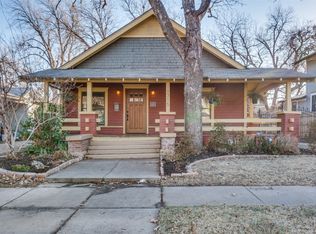
- $283,1002 bd1 ba1.2k sqft1722 Alston Ave, Fort Worth, TX 76110Off Market
- $480,5003 bd2 ba2k sqft1717 College Ave, Fort Worth, TX 76110Off Market
- $261,2002 bd1 ba1.2k sqft1709 College Ave, Fort Worth, TX 76110Off Market
- $406,6928 bd4 ba3.3k sqft1723 College Ave, Fort Worth, TX 76110Off Market
Nearby schools
GreatSchools rating
- 8/10De Zavala Elementary SchoolGrades: PK-5Distance: 0.2 mi
- 2/10Daggett Middle SchoolGrades: 6-8Distance: 0.4 mi
- 5/10Paschal High SchoolGrades: 9-12Distance: 1.6 mi
Schools provided by the listing agent
- Elementary: De Zavala
- Middle: Daggett
- High: Paschal
- District: Fort Worth ISD
Source: NTREIS. This data may not be complete. We recommend contacting the local school district to confirm school assignments for this home.
Get a cash offer in 3 minutes
Find out how much your home could sell for in as little as 3 minutes with a no-obligation cash offer.
Estimated market value
$489,700
Get a cash offer in 3 minutes
Find out how much your home could sell for in as little as 3 minutes with a no-obligation cash offer.
Estimated market value
$489,700
- Texas
- Tarrant County
- Fort Worth
- 76110
- Fairmount
- 1712 Alston Ave
