Skip main navigation
Closed
  • $298,700

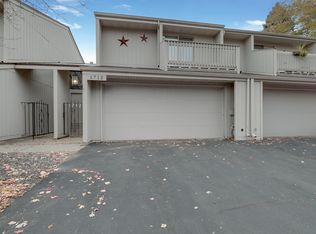
    1712 Archer Ct, Minneapolis, MN 55447

    3beds
    1,688sqft
    (TH) Side x Side
    Built in 1972
    2,178 Square Feet Lot
    $298,800 Zestimate®
    $177/sqft
    $2,586 Estimated rent

    Home value

    $298,800

    $278,000 - $323,000

    $2,586/mo

    Zestimate® history
    Loading
    Loading...

    Owner options

    List your home for rent

    $2,586/mo

    Rent Zestimate®

    Find your next renter with Zillow Rental Manager. Plus, with online applications, you can quickly screen prospective tenants – for free.

    Learn more

    $2,586/mo

    Rent Zestimate®

    Refinance and save

    $2,226/mo

    Est. payment

    Refinancing to a lower rate could help reduce your monthly payments and save thousands over the life of the loan.

    See today's rates

    $2,226/mo

    Est. payment

    Explore your selling options

    Work with a Zillow partner agent

    Leverage their expertise and Zillow's premium Showcase listings to get your home seen by more buyers.

    Get started

    List with your own agent

    Get your home in front of millions of buyers by listing it on Zillow.

    Learn how to do it

    Sell it yourself

    Take full control of how buyers see your home on Zillow by listing For Sale by Owner (FSBO).

    List your home

    What's special

    Nestled in one of the Twin Cities' most sought-after school districts—284-Wayzata—this beautifully refreshed 3-bedroom, 2-bath townhouse offers the perfect blend of modern comfort and timeless appeal. With fresh paint, brand-new carpet, and Pergo flooring, every corner feels clean, bright, and welcoming. The heart of the home is the updated kitchen featuring refinished cabinetry, stainless steel appliances and a functional layout ideal for both daily life and entertaining. A dedicated laundary room with large washer and dryer provides convenience and efficiency, while the spacious bedrooms offer plenty of natural light and comfort. Ideally located near parks, walking trails, shopping, and dining—with top-rated Wayzata schools just minutes away—this home delivers the best of both convenience and community. Whether you're a growing family, a busy professional, or simply seeking refined suburban living, this move-in-ready gem is a must-see.

    Zillow last checked:

    Listing updated:

    Listed by:

    Cheryl A Holds 612-741-0904,

    Excelsior Realty

    Bought with:

    Peter Trinh

    REMAX Results

    Source: NorthstarMLS as distributed by MLS GRID,MLS#: 6803480MLS Logo

    Facts & features

    Interior

    Bedrooms & bathrooms
    • Bedrooms: 3
    • Bathrooms: 2
    • Full bathrooms: 1
    • 3/4 bathrooms: 1
    Bedroom
    • Level: Upper
    • Area: 176 Square Feet
    • Dimensions: 16x11
    Bedroom 2
    • Level: Upper
    • Area: 144 Square Feet
    • Dimensions: 12x12
    Bedroom 3
    • Level: Upper
    • Area: 132 Square Feet
    • Dimensions: 12x11
    Deck
    • Level: Third
    • Area: 54 Square Feet
    • Dimensions: 9x6
    Dining room
    • Level: Main
    • Area: 154 Square Feet
    • Dimensions: 11x14
    Kitchen
    • Level: Main
    • Area: 154 Square Feet
    • Dimensions: 11x14
    Laundry
    • Level: Upper
    • Area: 35 Square Feet
    • Dimensions: 7x5
    Living room
    • Level: Main
    • Area: 228 Square Feet
    • Dimensions: 12x19
    Patio
    • Level: Main
    • Area: 198 Square Feet
    • Dimensions: 18x11
    Heating
    • Forced Air
    Cooling
    • Central Air
    Appliances
    • Included: Dishwasher, Disposal, Dryer, Gas Water Heater, Microwave, Range, Refrigerator, Stainless Steel Appliance(s), Water Softener Owned
    • Laundry: Electric Dryer Hookup, In Hall, Laundry Room, Upper Level, Washer Hookup
    Features
    • Basement: None
    • Number of fireplaces: 1
    • Fireplace features: Brick, Gas, Living Room
    Interior area
    • Total structure area: 1,688
    • Total interior livable area: 1,688 sqft
    • Finished area above ground: 1,688
    • Finished area below ground: 0

    Property

    Parking
    • Total spaces: 2
    • Parking features: Attached, Asphalt, Shared Driveway, Garage Door Opener, Guest, Tuckunder Garage
    • Attached garage spaces: 2
    • Has uncovered spaces: Yes
    Accessibility
    • Accessibility features: None
    Features
    • Levels: Three Level Split
    • Patio & porch: Deck, Rear Porch
    • Has private pool: Yes
    • Pool features: In Ground
    Lot
    • Size: 2,178 Square Feet
    Details
    • Foundation area: 696
    • Parcel number: 2911822420070
    • Zoning description: Residential-Single Family

    Construction

    Type & style
    • Home type: Townhouse
    • Property subtype: (TH) Side x Side
    • Attached to another structure: Yes
    Materials
    • Roof: Age Over 8 Years,Asphalt
    Condition
    • New construction: No
    • Year built: 1972

    Utilities & green energy

    • Electric: Circuit Breakers
    • Gas: Natural Gas
    • Sewer: City Sewer/Connected
    • Water: City Water/Connected

    Community & HOA

    Community
    • Subdivision: Chelsea Woods 2nd Add
    HOA
    • Has HOA: Yes
    • Amenities included: Tennis Court(s)
    • Services included: Lawn Care, Maintenance Grounds, Professional Mgmt, Sanitation, Shared Amenities, Snow Removal
    • HOA fee: $350 monthly
    • HOA name: Chelsea Woods Association
    • HOA phone: 612-389-6922
    Location
    • Region: Minneapolis

    Financial & listing details

    • Price per square foot: $177/sqft
    • Annual tax amount: $3,193
    • Date on market: 10/15/2025
    • Cumulative days on market: 163 days
    • Road surface type: Paved

    Price history

    DateEventPrice
    4/23/2026Sold$298,700-0.4%$177/sqft
    Source: NorthstarMLS as distributed by MLS GRID #6803480 Report a problem
    3/28/2026Pending sale$299,999$178/sqft
    Source: NorthstarMLS as distributed by MLS GRID #6803480 Report a problem
    2/19/2026Price change$299,999-4.7%$178/sqft
    Source: NorthstarMLS as distributed by MLS GRID #6803480 Report a problem
    11/11/2025Price change$314,900-3.1%$187/sqft
    Source: NorthstarMLS as distributed by MLS GRID #6803480 Report a problem
    10/16/2025Listed for sale$324,999+97%$193/sqft
    Source: NorthstarMLS as distributed by MLS GRID #6803480 Report a problem
    7/11/2013Sold$165,000$98/sqft
    Source: NorthstarMLS as distributed by MLS GRID #4371811 Report a problem

    Public tax history

    Tax history is unavailable.

    Neighborhood: 55447

    Nearby schools

    GreatSchools rating
    Get a cash offer in 3 minutes
    Find out how much your home could sell for in as little as 3 minutes with a no-obligation cash offer.
    Estimated market value
    $298,800
    Get a cash offer in 3 minutes
    Find out how much your home could sell for in as little as 3 minutes with a no-obligation cash offer.
    Estimated market value
    $298,800