NEW WINDOWS, NEW FLOORING, NEW PAINT and updates throughout the condo unit! Fantastic opportunity in a gated condominium in a newly updated GROUND FLOOR unit. The value on this condo unit cannot be beat! Open layout with NEW Luxury vinyl plank floors. All walls recently primed and NEW paint throughout. Wonderfully UPDATED kitchen offers granite countertops, stainless steel range, microwave and dishwasher. Refrigerator included with the unit. Two split bedrooms including a primary bedroom connected to the bathroom. Amenities in the community feature a community pool, gym and clubhouse. Amazing value in this property with all the updates and an awesome price.
Sold
Price Unknown
1712 Baird Farm Cir APT 2105, Arlington, TX 76006
2beds
813sqft
Condominium
Built in 1984
-- sqft lot
$-- Zestimate®
$--/sqft
$1,324 Estimated rent
Home value
Not available
Estimated sales range
Not available
$1,324/mo
Zestimate® history
Owner options
List your home for rent
$1,324/mo
Rent Zestimate®
Find your next renter with Zillow Rental Manager. Plus, with online applications, you can quickly screen prospective tenants – for free.
$1,324/mo
Rent Zestimate®
Refinance and save
$528/mo
Est. payment
Refinancing to a lower rate could help reduce your monthly payments and save thousands over the life of the loan.
$528/mo
Est. payment
Explore your selling options
Work with a Zillow partner agent
Leverage their expertise and Zillow's premium Showcase listings to get your home seen by more buyers.
Get startedList with your own agent
Get your home in front of millions of buyers by listing it on Zillow.
Learn how to do itSell it yourself
Take full control of how buyers see your home on Zillow by listing For Sale by Owner (FSBO).
List your homeWhat's special
New windowsNew paintNew flooringGranite countertopsCommunity poolStainless steel rangeOpen layout
Zillow last checked:
Listing updated:
Listed by:
Jon Smedley 0626802 432-923-2711,
Keller Williams Realty 817-329-8850,
Lindsey Smedley 0742182 432-553-0142,
Keller Williams Realty
Bought with:
Christie Cannon
Keller Williams Frisco Stars
Source: NTREIS,MLS#: 20908488
Facts & features
Interior
Bedrooms & bathrooms
- Bedrooms: 2
- Bathrooms: 1
- Full bathrooms: 1
Primary bedroom
- Level: First
- Dimensions: 0 x 0
Bedroom
- Features: Split Bedrooms
- Level: First
- Dimensions: 0 x 0
Kitchen
- Features: Built-in Features, Granite Counters
- Level: First
- Dimensions: 0 x 0
Living room
- Features: Ceiling Fan(s), Fireplace
- Level: First
- Dimensions: 0 x 0
Heating
- Central, Electric
Cooling
- Central Air, Electric
Appliances
- Included: Dishwasher, Electric Range, Electric Water Heater, Disposal, Microwave, Refrigerator
Features
- Granite Counters, High Speed Internet, Open Floorplan, Cable TV
- Flooring: Ceramic Tile, Luxury Vinyl Plank
- Has basement: No
- Number of fireplaces: 1
- Fireplace features: Wood Burning
Interior area
- Total interior livable area: 813 sqft
Property
Parking
- Total spaces: 1
- Parking features: Assigned, Detached Carport
- Carport spaces: 1
Features
- Levels: One
- Stories: 1
- Pool features: Pool
Lot
- Size: 2,962 Square Feet
Details
- Parcel number: 05497892
Construction
Type & style
- Home type: Condo
- Property subtype: Condominium
- Attached to another structure: Yes
Materials
- Block
- Foundation: Slab
Condition
- Year built: 1984
Utilities & green energy
- Sewer: Public Sewer
- Water: Public
- Utilities for property: Sewer Available, Water Available, Cable Available
Community & HOA
Community
- Subdivision: Oak Creek Condo
HOA
- Has HOA: Yes
- Services included: Association Management, Maintenance Grounds, Water
- HOA fee: $528 monthly
- HOA name: Veracity Property Management
- HOA phone: 214-368-3388
Location
- Region: Arlington
Financial & listing details
- Tax assessed value: $49,760
- Annual tax amount: $2,960
- Date on market: 4/18/2025
- Cumulative days on market: 189 days
- Listing terms: Cash,Conventional
Price history
| Date | Event | Price |
|---|---|---|
| 8/7/2025 | Sold | -- |
Source: NTREIS #20908488 Report a problem | ||
| 6/19/2025 | Pending sale | $144,900$178/sqft |
Source: NTREIS #20908488 Report a problem | ||
| 6/16/2025 | Contingent | $144,900$178/sqft |
Source: NTREIS #20908488 Report a problem | ||
| 4/18/2025 | Listed for sale | $144,900-3.4%$178/sqft |
Source: NTREIS #20908488 Report a problem | ||
| 4/18/2025 | Listing removed | $150,000$185/sqft |
Source: NTREIS #20793005 Report a problem | ||
| 3/31/2025 | Price change | $150,000-5.7%$185/sqft |
Source: NTREIS #20793005 Report a problem | ||
| 2/13/2025 | Price change | $159,000-6.5%$196/sqft |
Source: NTREIS #20793005 Report a problem | ||
| 12/7/2024 | Listed for sale | $170,000+88.9%$209/sqft |
Source: NTREIS #20793005 Report a problem | ||
| 11/28/2016 | Sold | -- |
Source: Agent Provided Report a problem | ||
| 10/17/2016 | Listed for sale | $90,000+32.4%$111/sqft |
Source: Keller Williams Realty Arlington #13480198 Report a problem | ||
| 9/26/2014 | Listing removed | $67,995$84/sqft |
Source: Real Estate Marketing Assoc. #13015064 Report a problem | ||
| 9/12/2014 | Listed for sale | $67,995$84/sqft |
Source: Real Estate Marketing Assoc. #13015064 Report a problem | ||
| 12/5/2013 | Listing removed | $895$1/sqft |
Source: Owner Report a problem | ||
| 8/10/2013 | Listed for rent | $895$1/sqft |
Source: Herman Boswell, Inc. #12006186 Report a problem | ||
Public tax history
| Year | Property taxes | Tax assessment |
|---|---|---|
| 2016 | $1,324 -3.6% | $49,760 -4.5% |
| 2015 | $1,374 | $52,100 |
| 2014 | $1,374 | $52,100 |
Find assessor info on the county website
Neighborhood: North
Nearby homes
- $61,4272 bd1 ba663 sqft1700 Baird Farm Cir APT 1101, Arlington, TX 76006Off Market
- $--1 bd1 ba663 sqft1700 Baird Farm Cir APT 1102, Arlington, TX 76006Sold

- $--1 bd1 ba547 sqft1700 Baird Farm Cir APT 1103, Arlington, TX 76006Sold
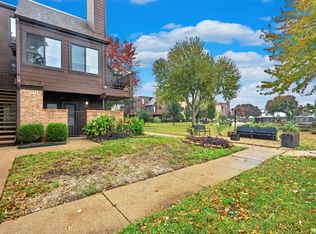
- $37,2751 bd1 ba547 sqft1700 Baird Farm Cir APT 1104, Arlington, TX 76006Off Market
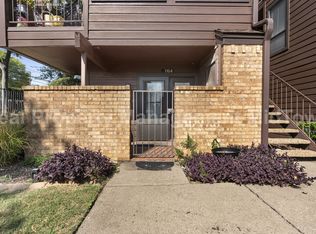
- $49,7602 bd1 ba837 sqft1700 Baird Farm Cir APT 1105, Arlington, TX 76006Off Market
- $49,7602 bd1 ba813 sqft1700 Baird Farm Cir APT 1106, Arlington, TX 76006Off Market
- $--2 bd1 ba791 sqft1700 Baird Farm Cir APT 1107, Arlington, TX 76006Sold
- $49,7602 bd1 ba851 sqft1700 Baird Farm Cir APT 1109, Arlington, TX 76006Off Market
- $49,7602 bd1 ba813 sqft1700 Baird Farm Cir APT 1110, Arlington, TX 76006Off Market
Nearby schools
GreatSchools rating
- 3/10Peach Elementary SchoolGrades: PK-6Distance: 0.2 mi
- 3/10Nichols Junior High SchoolGrades: 7-8Distance: 0.2 mi
- 2/10Lamar High SchoolGrades: 9-12Distance: 2.3 mi
Schools provided by the listing agent
- Elementary: Peach
- High: Lamar
- District: Arlington ISD
Source: NTREIS. This data may not be complete. We recommend contacting the local school district to confirm school assignments for this home.
- Texas
- Tarrant County
- Arlington
- 76006
- North
- 1712 Baird Farm Cir Apartment 2105
Nearby cities
Nearby neighborhoods
Nearby zip codes
Other Arlington Topics
