Seller offering to pay the first 6 months of HOA dues for the buyer with an acceptable offer, which is $4050! The Location of this condo is Incredible! Located just minutes away from thrilling attractions like Six Flags, Hurricane Harbor, which is within walking distance from the condo, and the iconic stadiums, Texas Rangers, Texas Live and Dallas Cowboys! The condo is only 5 minutes to I-30, 18 minutes from DFW Airport, 30 minutes to Love Field airport, 10 minutes to UTA and only 30 minutes to Downtown Fort Worth! Welcome to your updated condo, where modern living meets resort-style amenities! This beautifully appointed unit features a spacious layout with contemporary finishes, perfect for both relaxation and entertaining. The condo was recently updated starting with the kitchen which has new appliances, lighting and Quartz countertops. Both bathrooms have new vanities, new toilets, lighting, shower heads and faucets. All new flooring which is luxury vinyl plank throughout and carpet in the bedrooms. The condo has been Freshly painted throughout. All the windows, the front door and the French doors have all recently been replaced. Both bedrooms have walk in closets and the upstairs bedroom has a separate entrance.
Step outside to enjoy the community's fantastic amenities, including a sparkling swimming pool, hot tub, fully equipped workout room, dry sauna, and a grill area ideal for summer barbecues. Unwind in the sauna after a long day or take advantage of the gated community for added security and peace of mind. This condo offers the perfect blend of convenience and leisure. Whether you're looking for a weekend getaway or a permanent residence, this property is a must-see! Refrigerator does convey.
Don’t miss your chance to experience the best of condo living in a prime location! Schedule your showing today!
Sold
Price Unknown
1712 Baird Farm Cir APT 2210, Arlington, TX 76006
2beds
1,028sqft
Condominium
Built in 1984
-- sqft lot
$-- Zestimate®
$--/sqft
$1,471 Estimated rent
Home value
Not available
Estimated sales range
Not available
$1,471/mo
Zestimate® history
Owner options
List your home for rent
$1,471/mo
Rent Zestimate®
Find your next renter with Zillow Rental Manager. Plus, with online applications, you can quickly screen prospective tenants – for free.
$1,471/mo
Rent Zestimate®
Refinance and save
$675/mo
Est. payment
Refinancing to a lower rate could help reduce your monthly payments and save thousands over the life of the loan.
$675/mo
Est. payment
Explore your selling options
Work with a Zillow partner agent
Leverage their expertise and Zillow's premium Showcase listings to get your home seen by more buyers.
Get startedList with your own agent
Get your home in front of millions of buyers by listing it on Zillow.
Learn how to do itSell it yourself
Take full control of how buyers see your home on Zillow by listing For Sale by Owner (FSBO).
List your homeWhat's special
Sparkling swimming poolContemporary finishesHot tubNew toiletsNew appliancesNew vanitiesGrill area
Zillow last checked:
Listing updated:
Listed by:
Wendy Rape (682)205-1502,
Magnolia Realty 682-205-1502
Bought with:
Brooks Sommer
Realty Of America, LLC
Source: NTREIS,MLS#: 20806972
Facts & features
Interior
Bedrooms & bathrooms
- Bedrooms: 2
- Bathrooms: 2
- Full bathrooms: 2
Primary bedroom
- Features: Ceiling Fan(s), En Suite Bathroom, Walk-In Closet(s)
- Level: First
- Dimensions: 0 x 0
Bedroom
- Features: Ceiling Fan(s), En Suite Bathroom, Walk-In Closet(s)
- Level: Second
- Dimensions: 0 x 0
Dining room
- Dimensions: 0 x 0
Kitchen
- Features: Breakfast Bar, Built-in Features, Stone Counters
- Level: First
- Dimensions: 0 x 0
Living room
- Features: Ceiling Fan(s), Fireplace
- Level: First
- Dimensions: 0 x 0
Heating
- Central, Electric, Fireplace(s)
Cooling
- Central Air, Ceiling Fan(s), Electric
Appliances
- Included: Dishwasher, Electric Range, Electric Water Heater, Refrigerator
- Laundry: Washer Hookup, Electric Dryer Hookup, Stacked
Features
- High Speed Internet, Loft, Vaulted Ceiling(s), Walk-In Closet(s)
- Flooring: Carpet, Luxury Vinyl Plank
- Has basement: No
- Number of fireplaces: 1
- Fireplace features: Wood Burning
Interior area
- Total interior livable area: 1,028 sqft
Property
Parking
- Total spaces: 1
- Parking features: Assigned, Covered
- Covered spaces: 1
Features
- Levels: Two
- Stories: 2
- Patio & porch: Balcony
- Exterior features: Balcony
- Pool features: Gunite, In Ground, Outdoor Pool, Pool, Community
Lot
- Size: 3,789 Square Feet
Details
- Parcel number: 05498260
Construction
Type & style
- Home type: Condo
- Architectural style: Other
- Property subtype: Condominium
- Attached to another structure: Yes
Materials
- Other
- Foundation: Slab
- Roof: Composition
Condition
- Year built: 1984
Utilities & green energy
- Sewer: Public Sewer
- Water: Public
- Utilities for property: Sewer Available, Water Available
Community & HOA
Community
- Features: Clubhouse, Fitness Center, Pool, Sauna, Gated, Sidewalks
- Security: Security System Owned, Security Gate, Gated Community, Smoke Detector(s), Security Lights
- Subdivision: Oak Creek Condo
HOA
- Has HOA: Yes
- Services included: All Facilities, Insurance, Maintenance Grounds, Sewer, Trash, Water
- HOA fee: $675 monthly
- HOA name: Veracity
- HOA phone: 214-368-3388
Location
- Region: Arlington
Financial & listing details
- Tax assessed value: $59,411
- Annual tax amount: $3,793
- Date on market: 1/7/2025
- Cumulative days on market: 106 days
- Listing terms: Cash,Conventional,FHA,VA Loan
- Exclusions: Staging furniture
Price history
| Date | Event | Price |
|---|---|---|
| 6/5/2025 | Sold | -- |
Source: NTREIS #20806972 Report a problem | ||
| 5/12/2025 | Pending sale | $174,900$170/sqft |
Source: NTREIS #20806972 Report a problem | ||
| 4/24/2025 | Contingent | $174,900$170/sqft |
Source: NTREIS #20806972 Report a problem | ||
| 3/27/2025 | Price change | $174,900-2.8%$170/sqft |
Source: NTREIS #20806972 Report a problem | ||
| 1/7/2025 | Listed for sale | $179,900$175/sqft |
Source: NTREIS #20806972 Report a problem | ||
Public tax history
| Year | Property taxes | Tax assessment |
|---|---|---|
| 2016 | $1,581 -4.8% | $59,411 -5.7% |
| 2015 | $1,662 | $63,000 |
| 2014 | $1,662 | $63,000 |
Find assessor info on the county website
Neighborhood: North
Nearby homes
- $61,4272 bd1 ba663 sqft1700 Baird Farm Cir APT 1101, Arlington, TX 76006Off Market
- $--1 bd1 ba663 sqft1700 Baird Farm Cir APT 1102, Arlington, TX 76006Sold

- $--1 bd1 ba547 sqft1700 Baird Farm Cir APT 1103, Arlington, TX 76006Sold
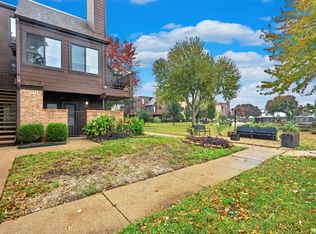
- $37,2751 bd1 ba547 sqft1700 Baird Farm Cir APT 1104, Arlington, TX 76006Off Market
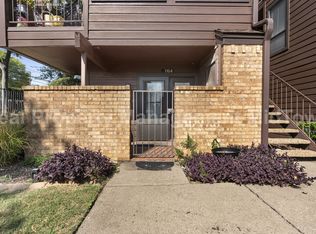
- $49,7602 bd1 ba837 sqft1700 Baird Farm Cir APT 1105, Arlington, TX 76006Off Market
- $49,7602 bd1 ba813 sqft1700 Baird Farm Cir APT 1106, Arlington, TX 76006Off Market
- $--2 bd1 ba791 sqft1700 Baird Farm Cir APT 1107, Arlington, TX 76006Sold
- $49,7602 bd1 ba851 sqft1700 Baird Farm Cir APT 1109, Arlington, TX 76006Off Market
- $49,7602 bd1 ba813 sqft1700 Baird Farm Cir APT 1110, Arlington, TX 76006Off Market
Nearby schools
GreatSchools rating
- 3/10Peach Elementary SchoolGrades: PK-6Distance: 0.2 mi
- 3/10Nichols Junior High SchoolGrades: 7-8Distance: 0.2 mi
- 2/10Lamar High SchoolGrades: 9-12Distance: 2.3 mi
Schools provided by the listing agent
- Elementary: Peach
- High: Lamar
- District: Arlington ISD
Source: NTREIS. This data may not be complete. We recommend contacting the local school district to confirm school assignments for this home.
- Texas
- Tarrant County
- Arlington
- 76006
- North
- 1712 Baird Farm Cir Apartment 2210
Nearby cities
Nearby neighborhoods
Nearby zip codes
Other Arlington Topics
