Seller will pay up to 5k closing expenses for buyer!! Welcome to your new home located in a secluded neighborhood with easy access to all parts of town. This is a one-owner, well-maintained home with a surprise upstairs 4th bedroom or bonus room. The 14x22 SF room can also be used as a game room, an exercise room, an office, or all of these things simultaneously--it's that big! The pool table is included with the house. In addition, a walk-in attic gives easy access to a huge storage area. Downstairs, you’ll find a spacious living room with hand-scraped hardwood floors highlighted by an impressive brick wood-burning fireplace. The open floor plan makes preparing meals (or cleaning up afterward) easy while visiting with friends and family in the dining and living rooms. Updates include thermopane windows, storm doors, heat & air units, an electric range with a convection stove-top, and more! The primary suite features a vaulted ceiling and en suite bathroom. This bathroom was updated two years ago with a new shower, bathtub, and double-sink countertop. Two walk-in closets offer plenty of room for clothes. Two spare bedrooms each have the same beautiful wood floors as the rest of the home, and the hall bathroom also features a new countertop. The laundry room is conveniently located in the middle of the home, complete with storage & a drip-dry rack. Throughout the house are natural honey-oak cabinets. A plum tree in the spacious backyard blooms beautifully in the spring and provides thousands of plums. Landscaping includes Texas trumpet vines along the fence, holly and rose bushes, and two big pecan trees. Behind the stained, wooden privacy fence is a forest of mesquite trees, making this an extra special lot. A freshly painted storage shed and dog pen complete the yard. This lovely 2034 sqft home is located in Bent Tree Subdivision off Oldham Lane.
Sold
Price Unknown
1712 Bent Tree Dr, Abilene, TX 79602
4beds
2,034sqft
Single Family Residence
Built in 1991
7,906 Square Feet Lot
$343,800 Zestimate®
$--/sqft
$4,009 Estimated rent
Home value
$343,800
$316,000 - $371,000
$4,009/mo
Zestimate® history
Owner options
List your home for rent
$4,009/mo
Rent Zestimate®
Find your next renter with Zillow Rental Manager. Plus, with online applications, you can quickly screen prospective tenants – for free.
$4,009/mo
Rent Zestimate®
Refinance and save
Refinancing to a lower rate could help reduce your monthly payments and save thousands over the life of the loan.
Explore your selling options
Work with a Zillow partner agent
Leverage their expertise and Zillow's premium Showcase listings to get your home seen by more buyers.
Get startedList with your own agent
Get your home in front of millions of buyers by listing it on Zillow.
Learn how to do itSell it yourself
Take full control of how buyers see your home on Zillow by listing For Sale by Owner (FSBO).
List your homeWhat's special
Brick wood-burning fireplaceBig pecan treesSpacious backyardForest of mesquite treesOpen floor planExercise roomHand-scraped hardwood floors
Zillow last checked:
Listing updated:
Listed by:
Paula Jones 0471907 325-518-2119,
RE/MAX Big Country 325-750-6188
Bought with:
Amber Kimmel
KW SYNERGY*
Source: NTREIS,MLS#: 20777378
Facts & features
Interior
Bedrooms & bathrooms
- Bedrooms: 4
- Bathrooms: 2
- Full bathrooms: 2
Primary bedroom
- Features: En Suite Bathroom, Garden Tub/Roman Tub, Separate Shower, Walk-In Closet(s)
- Level: First
- Dimensions: 14 x 13
Bedroom
- Level: First
- Dimensions: 12 x 11
Bedroom
- Level: First
- Dimensions: 14 x 11
Bedroom
- Level: Second
- Dimensions: 22 x 14
Dining room
- Level: First
- Dimensions: 12 x 11
Kitchen
- Features: Built-in Features
- Level: First
- Dimensions: 11 x 12
Laundry
- Features: Built-in Features
- Level: Second
- Dimensions: 5 x 6
Living room
- Features: Ceiling Fan(s), Fireplace
- Level: First
- Dimensions: 21 x 14
Heating
- Electric
Cooling
- Central Air, Ceiling Fan(s), Electric
Appliances
- Included: Dishwasher, Electric Range, Electric Water Heater, Disposal
- Laundry: Washer Hookup, Electric Dryer Hookup, Laundry in Utility Room
Features
- Built-in Features, High Speed Internet, Cable TV
- Flooring: Carpet, Hardwood
- Windows: Window Coverings
- Has basement: No
- Number of fireplaces: 1
- Fireplace features: Wood Burning
Interior area
- Total interior livable area: 2,034 sqft
Property
Parking
- Total spaces: 2
- Parking features: Asphalt, Door-Single, Driveway, Garage Faces Front, Garage, Garage Door Opener, Inside Entrance, Kitchen Level
- Attached garage spaces: 2
- Has uncovered spaces: Yes
Features
- Levels: Two
- Stories: 2
- Exterior features: Rain Gutters, Storage
- Pool features: None
- Fencing: Wood
Lot
- Size: 7,906 Square Feet
- Dimensions: 67 x 118
- Features: Back Yard, Backs to Greenbelt/Park, Lawn, Landscaped, Subdivision
Details
- Parcel number: 50172
Construction
Type & style
- Home type: SingleFamily
- Architectural style: Detached
- Property subtype: Single Family Residence
- Attached to another structure: Yes
Materials
- Brick
- Foundation: Slab
- Roof: Composition
Condition
- Year built: 1991
Utilities & green energy
- Sewer: Public Sewer
- Water: Public
- Utilities for property: Sewer Available, Water Available, Cable Available
Green energy
- Energy efficient items: Windows
Community & HOA
Community
- Subdivision: Bent Tree
HOA
- Has HOA: No
Location
- Region: Abilene
Financial & listing details
- Tax assessed value: $238,946
- Annual tax amount: $5,402
- Date on market: 11/14/2024
- Cumulative days on market: 163 days
- Road surface type: Asphalt
Price history
| Date | Event | Price |
|---|---|---|
| 5/27/2025 | Sold | -- |
Source: NTREIS #20777378 Report a problem | ||
| 5/3/2025 | Pending sale | $310,000$152/sqft |
Source: NTREIS #20777378 Report a problem | ||
| 4/25/2025 | Contingent | $310,000+0%$152/sqft |
Source: NTREIS #20777378 Report a problem | ||
| 4/6/2025 | Price change | $309,900-1.6%$152/sqft |
Source: NTREIS #20777378 Report a problem | ||
| 3/11/2025 | Price change | $314,9000%$155/sqft |
Source: NTREIS #20777378 Report a problem | ||
| 2/15/2025 | Price change | $315,000-1.6%$155/sqft |
Source: NTREIS #20777378 Report a problem | ||
| 1/16/2025 | Price change | $320,000-3%$157/sqft |
Source: NTREIS #20777378 Report a problem | ||
| 11/14/2024 | Listed for sale | $329,900$162/sqft |
Source: NTREIS #20777378 Report a problem | ||
Public tax history
| Year | Property taxes | Tax assessment |
|---|---|---|
| 2025 | $2,201 -26.2% | $238,946 +2% |
| 2024 | $2,981 -0.8% | $234,358 +5.5% |
| 2023 | $3,005 -23.3% | $222,047 +9.8% |
| 2022 | $3,919 | $202,175 +9.6% |
| 2021 | -- | $184,540 +7.8% |
| 2020 | $3,951 -0.4% | $171,178 +1.2% |
| 2019 | $3,968 +13.4% | $169,206 +3.2% |
| 2018 | $3,498 | $163,940 +2.8% |
| 2017 | $3,498 +7.2% | $159,456 +2.8% |
| 2016 | $3,262 +2.2% | $155,157 +3% |
| 2015 | $3,190 | $150,699 +0.2% |
| 2014 | $3,190 | $150,414 +3.6% |
| 2013 | -- | $145,246 +0.7% |
| 2012 | -- | $144,234 +0.2% |
| 2011 | -- | $144,016 +0.5% |
| 2010 | -- | $143,255 +0% |
| 2009 | -- | $143,213 +0.1% |
| 2008 | -- | $143,141 +14.4% |
| 2007 | -- | $125,155 +5% |
| 2006 | -- | $119,204 +9.7% |
| 2005 | -- | $108,617 |
| 2004 | -- | $108,617 +2.1% |
| 2003 | -- | $106,424 +2.1% |
| 2002 | -- | $104,270 |
| 2001 | -- | $104,270 |
Find assessor info on the county website
Neighborhood: Lytle
Nearby homes
- $--3 bd2 ba1.6k sqft1702 Bent Tree Dr, Abilene, TX 79602Sold
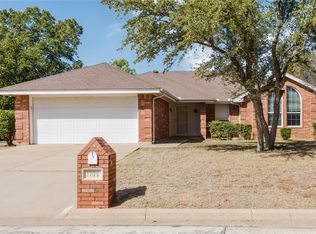
- $314,1003 bd2 ba2k sqft1722 Bent Tree Dr, Abilene, TX 79602Off Market

- $343,4003 bd2 ba2k sqft1692 Bent Tree Dr, Abilene, TX 79602Off Market

- $237,9003 bd2 ba1.4k sqft1732 Bent Tree Dr, Abilene, TX 79602Off Market

- $279,900-- bd2 ba1.7k sqft1715 Bent Tree Dr, Abilene, TX 79602Off Market
- $238,300-- bd2 ba1.4k sqft1702 Crooked Branch Cir, Abilene, TX 79602Off Market
- $250,3003 bd2 ba1.4k sqft1729 Bent Tree Dr, Abilene, TX 79602Off Market
- $324,2003 bd2 ba1.9k sqft1682 Bent Tree Dr, Abilene, TX 79602Off Market
Nearby schools
GreatSchools rating
- 4/10Thomas Elementary SchoolGrades: K-5Distance: 0.4 mi
- 5/10Craig Middle SchoolGrades: 6-8Distance: 1 mi
- 5/10Abilene High SchoolGrades: 9-12Distance: 3.1 mi
Schools provided by the listing agent
- Elementary: Thomas
- Middle: Craig
- High: Abilene
- District: Abilene ISD
Source: NTREIS. This data may not be complete. We recommend contacting the local school district to confirm school assignments for this home.
- Texas
- Taylor County
- Abilene
- 79602
- Lytle
- 1712 Bent Tree Dr
Nearby cities
Nearby neighborhoods
Nearby zip codes
Other Abilene Topics
