Custom built by Allure Homes and designed by KDK Designs in 2016, this 3,373 sq ft Craftsman-style home in Five Points neighborhood thoughtfully blends the charm of an older home with the finishes and functionality of newer construction. Situated on an unusually spacious .30 acres lot in Five Points, the property features a huge backyard backing to undevelopable wooded land. Inside, hardwood floors, 9' ceilings, oversized windows, detailed millwork, and marble countertops throughout elevate the home. The open living room with custom built-ins, coffered ceiling, and gas fireplace flows into a chef's kitchen with Thermador appliances, oversized island, butler's pantry, and walk-in pantry. The expansive primary suite features abundant natural light, a balcony overlooking the backyard, oversized walk-in closet, and spacious bath with heated floors. With 4 bedrooms, 4 baths, bonus room, office, screened porch, stone patio, lighted outdoor grill area and detached two-car garage. The floorplan is great as-is, but offers excellent expansion opportunities with a walk-up third floor, and unfinished space above the garage, so there is room to live, work, and grow. This home offers a walkable lifestyle with a short stroll to all of the neighborhood favorites like Trophy Brewing and Ajja, parks, boutique shops, and more.
Sold for $1,699,900
Zestimate®
$1,699,900
1712 Bickett Blvd, Raleigh, NC 27608
4beds
3,373sqft
Single Family Residence
Built in 2016
0.3 Acres Lot
$1,699,900 Zestimate®
$504/sqft
$5,229 Estimated rent
Home value
$1,699,900
$1.61M - $1.78M
$5,229/mo
Zestimate® history
Owner options
List your home for rent
$5,229/mo
Rent Zestimate®
Find your next renter with Zillow Rental Manager. Plus, with online applications, you can quickly screen prospective tenants – for free.
$5,229/mo
Rent Zestimate®
Refinance and save
$10,606/mo
Est. payment
Refinancing to a lower rate could help reduce your monthly payments and save thousands over the life of the loan.
$10,606/mo
Est. payment
Explore your selling options
Work with a Zillow partner agent
Leverage their expertise and Zillow's premium Showcase listings to get your home seen by more buyers.
Get startedList with your own agent
Get your home in front of millions of buyers by listing it on Zillow.
Learn how to do itSell it yourself
Take full control of how buyers see your home on Zillow by listing For Sale by Owner (FSBO).
List your homeWhat's special
Gas fireplaceBonus roomStone patioAbundant natural lightDetached two-car garageBalcony overlooking the backyardCoffered ceiling
Zillow last checked:
Listing updated:
Listed by:
Wilson Crow 919-810-8665,
RE/MAX Capital
Bought with:
Liz Brown, 294985
Compass -- Cary
Source: Doorify MLS,MLS#: 10192175
Facts & features
Interior
Bedrooms & bathrooms
- Bedrooms: 4
- Bathrooms: 4
- Full bathrooms: 4
- Main level bathrooms: 1
- Main level bedrooms: 1
Primary bedroom
- Level: Second
- Area: 288 Square Feet
- Dimensions: 16.0 x 18.0
Bedroom 2
- Level: Main
- Area: 147 Square Feet
- Dimensions: 12.0 x 12.25
Bedroom 3
- Level: Second
- Area: 198.25 Square Feet
- Dimensions: 13.0 x 15.25
Bedroom 4
- Level: Second
- Area: 177.63 Square Feet
- Dimensions: 14.5 x 12.25
Bonus room
- Level: Second
- Area: 282.72 Square Feet
- Dimensions: 16.0 x 17.67
Breakfast room
- Level: Main
- Area: 84.78 Square Feet
- Dimensions: 9.42 x 9.0
Dining room
- Level: Main
- Area: 161.04 Square Feet
- Dimensions: 13.42 x 12.0
Other
- Level: Main
- Area: 91.88 Square Feet
- Dimensions: 12.25 x 7.5
Family room
- Level: Main
- Area: 346.6 Square Feet
- Dimensions: 20.0 x 17.33
Kitchen
- Level: Main
- Area: 210.96 Square Feet
- Dimensions: 17.58 x 12.0
Laundry
- Level: Second
- Area: 66.5 Square Feet
- Dimensions: 7.0 x 9.5
Mud room
- Level: Main
- Area: 35.31 Square Feet
- Dimensions: 6.42 x 5.5
Office
- Level: Second
- Area: 57.36 Square Feet
- Dimensions: 8.0 x 7.17
Other
- Description: Unfinished Flex space-Third floor
- Level: Third
Other
- Description: Second floor of detached Garage-Unfinished
- Level: Upper
Other
- Description: Detached Garage
- Level: Additional
- Area: 528 Square Feet
- Dimensions: 24.0 x 22.0
Heating
- Electric, Forced Air, Heat Pump, Natural Gas
Cooling
- Central Air
Appliances
- Included: Bar Fridge, Double Oven, Dishwasher, Gas Cooktop, Plumbed For Ice Maker, Range Hood, Stainless Steel Appliance(s), Tankless Water Heater, Wall Oven
- Laundry: Laundry Room, Sink, Upper Level
Features
- Built-in Features, Bookcases, Ceiling Fan(s), Crown Molding, Coffered Ceiling(s), Double Vanity, Entrance Foyer, Eat-in Kitchen, High Ceilings, Kitchen Island, Open Floorplan, Pantry, Smart Thermostat, Storage, Walk-In Closet(s), Butler's Pantry, Shower Only, Bathtub/Shower Combination, Walk-In Shower, Water Closet, Smooth Ceilings
- Flooring: Carpet, Hardwood, Tile
- Number of fireplaces: 1
- Fireplace features: Family Room, Gas Log
Interior area
- Total structure area: 3,373
- Total interior livable area: 3,373 sqft
- Finished area above ground: 3,373
- Finished area below ground: 0
Property
Parking
- Total spaces: 4
- Parking features: Detached, Driveway, Garage, On Street
- Garage spaces: 2
- Uncovered spaces: 2
Features
- Levels: Two
- Stories: 2
- Patio & porch: Covered, Front Porch, Patio, Rear Porch, Screened
- Exterior features: Balcony, Built-in Barbecue, Lighting, Rain Gutters, Smart Camera(s)/Recording, Storage, Fenced Yard
- Fencing: Back Yard,Wood,Wire
Lot
- Size: 0.3 Acres
- Features: Back Yard, City Lot, Landscaped
Details
- Additional structures: Garage(s)
- Parcel number: 1704679967
- Zoning: R-10
- Special conditions: Standard
Construction
Type & style
- Home type: SingleFamily
- Architectural style: Traditional,Transitional
- Property subtype: Single Family Residence
Materials
- Board & Batten Siding, Fiber Cement, Stone
- Foundation: Crawlspace
- Roof: Shingle
Condition
- New construction: No
- Year built: 2016
Details
- Builder name: Allure Homes
Utilities & green energy
- Sewer: Public Sewer
- Water: Public
Community & HOA
Community
- Security: Smoke Detector(s), Security System
- Subdivision: Roanoke Park
HOA
- Has HOA: No
Location
- Region: Raleigh
Financial & listing details
- Price per square foot: $504/sqft
- Tax assessed value: $1,305,720
- Annual tax amount: $11,890
- Date on market: 9/11/2026
- Listing agreement: Exclusive Right To Sell
- Listing terms: Cash,Conventional
Price history
| Date | Event | Price |
|---|---|---|
| 10/23/2026 | Sold | $1,699,900$504/sqft |
Source:  Doorify MLS #10192175 Report a problem | ||
| 9/18/2026 | Pending sale | $1,699,900$504/sqft |
Source: Doorify MLS #10192175 Report a problem | ||
| 9/11/2026 | Listed for sale | $1,699,900+111.2%$504/sqft |
Source: Doorify MLS #10192175 Report a problem | ||
| 10/16/2015 | Sold | $805,000+89.4%$239/sqft |
Source: Public Record Report a problem | ||
| 2/3/2015 | Sold | $425,000+80.9%$126/sqft |
Source: Public Record Report a problem | ||
| 10/30/2000 | Sold | $235,000$70/sqft |
Source: Public Record Report a problem | ||
Public tax history
| Year | Property taxes | Tax assessment |
|---|---|---|
| 2025 | $11,407 +0.4% | $1,305,720 |
| 2024 | $11,360 +21.4% | $1,305,720 +52.5% |
| 2023 | $9,355 +7.6% | $856,389 |
| 2022 | $8,691 +4% | $856,389 |
| 2021 | $8,353 +1.9% | $856,389 |
| 2020 | $8,200 -1.3% | $856,389 +19.7% |
| 2019 | $8,309 | $715,259 |
| 2018 | $8,309 +11.4% | $715,259 |
| 2017 | $7,461 | $715,259 +73.9% |
| 2016 | -- | $411,400 +26.6% |
| 2015 | -- | $325,027 |
Find assessor info on the county website
Neighborhood: Five Points
Nearby homes
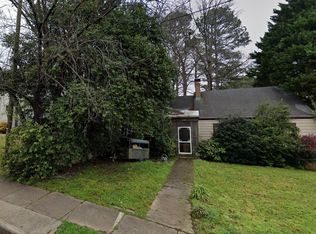
- $518,0002 bd2 ba1k sqft1710 Bickett Blvd, Raleigh, NC 27608Sold
- $1,545,0004 bd4 ba3.1k sqft1716 Bickett Blvd, Raleigh, NC 27608Sold

- $749,1003 bd2 ba1.7k sqft1708 Bickett Blvd, Raleigh, NC 27608Off Market

- $814,5002 bd2 ba1.9k sqft1720 Bickett Blvd, Raleigh, NC 27608Off Market
- $540,9002 bd1 ba1.3k sqft1720 Bickett Blvd #A, Raleigh, NC 27608Off Market
- $1,044,9003 bd3 ba2.4k sqft1718 Bickett Blvd, Raleigh, NC 27608Off Market
- $488,800-- bd1 ba840 sqft1706 Bickett Blvd, Raleigh, NC 27608Off Market
- $1,045,1003 bd2 ba2.3k sqft1802 Bickett Blvd, Raleigh, NC 27608Off Market
Nearby schools
GreatSchools rating
- 9/10Underwood ElementaryGrades: K-5Distance: 0.4 mi
- 7/10Oberlin Middle SchoolGrades: 6-8Distance: 1.2 mi
- 7/10Needham Broughton HighGrades: 9-12Distance: 1.2 mi
Schools provided by the listing agent
- Elementary: Wake - Underwood Elementary
- Middle: Wake - Oberlin Middle
- High: Wake - Needham Broughton High
Source: Doorify MLS. This data may not be complete. We recommend contacting the local school district to confirm school assignments for this home.
Get a cash offer in 3 minutes
Find out how much your home could sell for in as little as 3 minutes with a no-obligation cash offer.
Estimated market value
$1,699,900
Get a cash offer in 3 minutes
Find out how much your home could sell for in as little as 3 minutes with a no-obligation cash offer.
Estimated market value
$1,699,900
- North Carolina
- Wake County
- Raleigh
- 27608
- Five Points
- 1712 Bickett Blvd
