Welcome to 1712 Birch Road, priced below the current tax assessment, this property presents a compelling opportunity for buyers looking to secure an amazing home in a prime location, situated in one of McLean’s most sought-after neighborhoods. Set on a unique, flat, corner lot with exceptional potential, this property offers endless possibilities—renovate, expand, or build new to create your dream home. You walk into the main level which features a bright living room that flows into the kitchen with custom built-ins and eat-in area. From here, step out onto the back deck—a true highlight—offering shade, privacy, and beautifully landscaped, low-maintenance surroundings that feel like your own private garden. A large fenced side yard provides additional outdoor space and flexibility for play, pets, or future enhancements. Just off the kitchen, French doors lead down to the formal dining room, a versatile space that could easily be reimagined as a main-level primary suite or continue to serve as an elegant entertaining area. The dining room connects to a mudroom and a separate fenced patio, adding convenience and functionality. Upstairs, you’ll find three bedrooms and two full baths, including a primary bedroom with custom built-ins. One of the secondary bedrooms also features built-ins and has been used as a home office. The lower level offers a spacious second living area, a fourth bedroom, and a full bath, with direct access to the side yard. An additional basement level provides even more flexible living space—ideal for a gym, playroom, or media room—along with built-ins, a large storage area, and a separate laundry room. There is a large shed attached to the side of the home which can easily house any lawn equipment, bikes, etc. Recent updates include: HVAC (2021), gutters (approx. 2 years old), washer/dryer (2025), dishwasher (approx. 2020), water heater (2013) and refinished the fireplace within the last year. This home offers convenient access to downtown McLean, Tysons Corner (less than 5 miles away), and the Metro McLean Station Silver Line (3 miles away). Commuters will appreciate the easy access to major routes and Washington, DC, while nearby parks, shopping and dining add to the home’s exceptional everyday convenience—all within the highly sought-after McLean High School pyramid (Chesterbrook Elementary, Longfellow Middle, McLean High School). *A rare opportunity to secure a property with both immediate livability and long-term potential in a prime McLean location.*
Under contract
$1,275,000
1712 Birch Rd, Mc Lean, VA 22101
4beds
2,861sqft
Single Family Residence
Built in 1960
0.29 Acres Lot
$1,259,600 Zestimate®
$446/sqft
$-- HOA
What's special
Custom built-insEat-in area
- 40 days
- 265
- 2
Likely to sell faster than
Zillow last checked:
Listing updated:
Listed by:
Sunnie Salvia 703-966-2387,
Pearson Smith Realty, LLC 571-386-1075,
Listing Team: Khs Homesgroup
Source: Bright MLS,MLS#: VAFX2323566
Facts & features
Interior
Bedrooms & bathrooms
- Bedrooms: 4
- Bathrooms: 3
- Full bathrooms: 3
Rooms
- Room types: Living Room, Dining Room, Primary Bedroom, Bedroom 2, Bedroom 3, Bedroom 4, Kitchen, Game Room, Family Room
Primary bedroom
- Level: Upper
- Area: 196 Square Feet
- Dimensions: 14 X 14
Bedroom 2
- Level: Upper
- Area: 100 Square Feet
- Dimensions: 10 X 10
Bedroom 3
- Level: Upper
- Area: 130 Square Feet
- Dimensions: 13 X 10
Bedroom 4
- Level: Lower
- Area: 182 Square Feet
- Dimensions: 14 X 13
Dining room
- Level: Main
- Area: 255 Square Feet
- Dimensions: 15 X 17
Family room
- Level: Lower
- Area: 299 Square Feet
- Dimensions: 13 X 23
Game room
- Level: Lower
- Area: 182 Square Feet
- Dimensions: 13 X 14
Kitchen
- Level: Main
- Area: 280 Square Feet
- Dimensions: 20 X 14
Living room
- Features: Fireplace - Wood Burning
- Level: Main
- Area: 336 Square Feet
- Dimensions: 16 X 21
Heating
- Forced Air, Natural Gas
Cooling
- Ceiling Fan(s), Central Air, Electric
Appliances
- Included: Dishwasher, Disposal, Dryer, Humidifier, Refrigerator, Washer, Gas Water Heater
Features
- Breakfast Area, Kitchen - Table Space, Dining Area, Primary Bath(s), Floor Plan - Traditional
- Flooring: Carpet, Ceramic Tile, Wood
- Doors: French Doors
- Windows: Window Treatments
- Basement: Partial,Partially Finished
- Number of fireplaces: 1
Interior area
- Total structure area: 2,861
- Total interior livable area: 2,861 sqft
- Finished area above ground: 1,967
- Finished area below ground: 894
Property
Parking
- Total spaces: 4
- Parking features: Off Street, Driveway
- Uncovered spaces: 4
Accessibility
- Accessibility features: None
Features
- Levels: Multi/Split,Four
- Stories: 4
- Patio & porch: Deck, Patio
- Exterior features: Rain Gutters, Storage
- Pool features: None
- Fencing: Full,Partial
Lot
- Size: 0.29 Acres
- Features: Corner Lot, Level, SideYard(s), Rear Yard, Private
Details
- Additional structures: Above Grade, Below Grade
- Parcel number: 0313 15 0001
- Zoning: 130
- Special conditions: Standard
Construction
Type & style
- Home type: SingleFamily
- Property subtype: Single Family Residence
Materials
- Other, Brick
- Foundation: Slab
Condition
- Good
- New construction: No
- Year built: 1960
Details
- Builder model: SPLIT LEVEL
Utilities & green energy
- Sewer: Public Sewer
- Water: Public
Community & HOA
Community
- Subdivision: Broyhill Glen Gary Park
HOA
- Has HOA: No
Location
- Region: Mc Lean
Financial & listing details
- Price per square foot: $446/sqft
- Tax assessed value: $1,325,070
- Annual tax amount: $15,589
- Date on market: 8/14/2026
- Listing agreement: Exclusive Right To Sell
- Listing terms: Conventional,Cash,VA Loan
- Ownership: Fee Simple
Estimated market value
$1,259,600
$1.20M - $1.32M
$5,612/mo
Price history
| Date | Event | Price |
|---|---|---|
| 8/26/2026 | Contingent | $1,275,000$446/sqft |
Source:  Bright MLS #VAFX2323566 Report a problem Bright MLS #VAFX2323566 Report a problem | ||
| 8/14/2026 | Listed for sale | $1,275,000+302.8%$446/sqft |
Source: Bright MLS #VAFX2323566 Report a problem | ||
| 10/17/1995 | Sold | $316,500$111/sqft |
Source: Public Record Report a problem | ||
Public tax history
| Year | Property taxes | Tax assessment |
|---|---|---|
| 2025 | $14,663 +4.8% | $1,243,660 +5.1% |
| 2024 | $13,987 +12.1% | $1,183,820 +9.3% |
| 2023 | $12,475 +5.8% | $1,083,390 +7.1% |
| 2022 | $11,795 | $1,011,170 +15.3% |
| 2021 | -- | $876,700 +1.8% |
| 2020 | $10,390 +2.5% | $861,150 +2.5% |
| 2019 | $10,139 | $840,340 |
| 2018 | $10,139 +2.7% | $840,340 +0.8% |
| 2017 | $9,872 +4.1% | $833,800 +3.9% |
| 2016 | $9,480 +5.3% | $802,410 +1.5% |
| 2015 | $9,000 +9.6% | $790,190 +9.4% |
| 2014 | $8,211 | $722,470 +8.4% |
| 2013 | -- | $666,210 +0.5% |
| 2012 | -- | $662,870 +0.3% |
| 2011 | -- | $660,580 +5% |
| 2010 | -- | $629,310 -5% |
| 2009 | -- | $662,380 -7.3% |
| 2008 | -- | $714,200 -7.4% |
| 2007 | -- | $771,500 +76.1% |
| 2003 | -- | $438,150 +22% |
| 2002 | -- | $359,140 +12.3% |
| 2001 | -- | $319,740 |
Find assessor info on the county website
Monthly payment
Est. payment
Payment breakdown
Explore the cost of this home by adjusting the details. Changes won't be saved.Climate risks
Neighborhood: 22101
Nearby schools
Schools provided by the listing agent
- Elementary: Chesterbrook
- Middle: Longfellow
- High: Mclean
- District: Fairfax County Public Schools
Source: Bright MLS. This data may not be complete. We recommend contacting the local school district to confirm school assignments for this home.
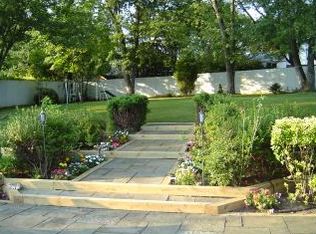
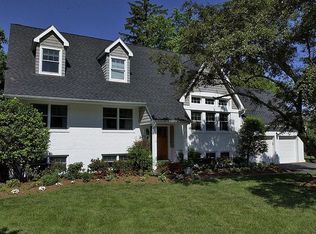
Similar homes
- $1,399,0004 bd4 ba2.5k sqft1451 Cedar Ave, Mc Lean, VA 22101For Sale
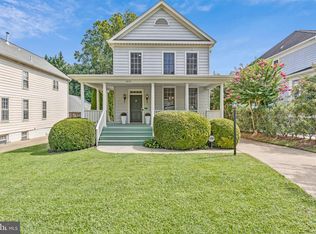
 MLS ID #VAFX2338760, Patricia Jordan, Long & Foster Real Estate, Inc.. Bright MLS
 - $1,295,0004 bd3 ba3.6k sqft7514 Salem Rd, Falls Church, VA 22043For Sale
 MLS ID #VAFX2337040, Amy Wease, Compass. Bright MLS
 - $1,500,0004 bd4 ba3.4k sqft1360 Snow Meadow Ln, Mc Lean, VA 22102For Sale
 MLS ID #VAFX2337922, Sarah Moorman, Samson Properties. Bright MLS
 - $1,279,9007 bd6 ba3.4k sqft8901 Charred Oak Dr, Bethesda, MD 20817For Sale
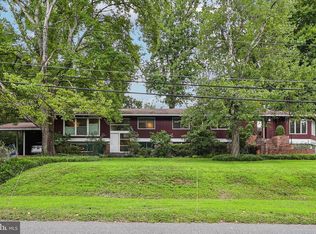 MLS ID #MDMC2251814, Bob Chew, Samson Properties. Bright MLS
 - $1,375,0004 bd5 ba3.3k sqft9233 Farnsworth Dr, Potomac, MD 20854For SaleMLS ID #MDMC2248452, Ann McClure, Corcoran McEnearney. Bright MLS
- $1,350,0004 bd4 ba3.2k sqft6016 1st St N, Arlington, VA 22203For SaleMLS ID #VAAR2079162, Natalie Vaughan, Compass. Bright MLS
- $999,9004 bd3 ba2.9k sqft6616 Kerns Rd, Falls Church, VA 22042For SaleMLS ID #VAFX2340282, Leah Fernandez, Compass. Bright MLS
- $1,219,9004 bd5 ba3.2k sqft7308 Aynsley Ln, Mc Lean, VA 22102For SaleMLS ID #VAFX2328198, Dave Moya, KW Metro Center. Bright MLS
- $1,450,0004 bd4 ba2.3k sqft6022 26th St N, Arlington, VA 22207For SaleMLS ID #VAAR2074034, Diane Lewis, Washington Fine Properties, LLC. Bright MLS
- $1,179,0003 bd3 ba2.2k sqft5100 Wissioming Rd, Bethesda, MD 20816For SaleMLS ID #MDMC2253942, Robert Jenets, Stuart & Maury, Inc.. Bright MLS
- $1,299,9003 bd3 ba2.5k sqft2026 Hunter Mill Rd, Vienna, VA 22181For SaleMLS ID #VAFX2317826, Wei Qu, Libra Realty, LLC. Bright MLS
- $1,399,9005 bd4 ba3.5k sqft3843 30th St N, Arlington, VA 22207For SaleMLS ID #VAAR2077120, Tori McKinney, KW Metro Center. Bright MLS
- $1,350,0004 bd4 ba3.6k sqft9830 Faust Dr, Vienna, VA 22182For SaleMLS ID #VAFX2335666, Becky Nayak, Compass. Bright MLS
- $1,265,0005 bd4 ba4k sqft11151 Conestoga Ct, Oakton, VA 22124For SaleMLS ID #VAFX2339976, Ms. Pat Stack, Weichert, REALTORS. Bright MLS
- $1,299,0003 bd4 ba2.2k sqft3721 Massachusetts Ave NW, Washington, DC 20016For SaleMLS ID #DCDC2278620, Kimberly Cestari, Long & Foster Real Estate, Inc.. Bright MLS
- $1,250,0005 bd4 ba4k sqft11303 Hounds Way, Rockville, MD 20852For SaleMLS ID #MDMC2237860, Heather Michaels, Compass. Bright MLS
- $1,300,0003 bd3 ba2.2k sqft4705 Morgan Dr, Chevy Chase, MD 20815For SaleMLS ID #MDMC2252148, Delilah Dane, Redfin Corp. Bright MLS
- $1,210,0004 bd3 ba1.9k sqft2312 Valley Dr, Alexandria, VA 22302For SaleMLS ID #VAAX2064884, Jessica Richardson, Compass. Bright MLS
- $1,235,0004 bd4 ba3.9k sqft6321 Sydney Rd, Fairfax Station, VA 22039For SaleMLS ID #VAFX2338394, Chio Hall-Stokes, Weichert, REALTORS. Bright MLS
- $1,095,0004 bd4 ba2.7k sqft6528 Windham Ave, Alexandria, VA 22315For SaleMLS ID #VAFX2340364, Lisa Dubois-Headley, RLAH @properties. Bright MLS
