If you've been dreaming of a home that blends storybook charm with modern luxury, this English cottage-inspired gem in Tealbriar—just minutes from Northridge—might be your perfect match. Full of character and thoughtful touches, this home offers delightful surprises at every turn. Begin your tour in the chef's kitchen, where a premium Viking range, granite countertops and backsplash, and warm terracotta tile floors set the stage for culinary inspiration. The adjoining breakfast room includes a custom-built table and seating that convey with the home—perfect for cozy morning meals. A whimsical half bath greets you just inside the front door, and beautiful hardwood floors lead into a spacious great room that unites the dining and family areas. With vaulted ceilings, a skylight, and a gas fireplace, the family room is filled with natural light and warmth—ideal for both relaxing and entertaining. One of the home's most captivating features is the wine cellar. A handcrafted light fixture by an Asheville artisan casts a soft glow over your collection, visible through a stylish glass door. Step inside the climate-controlled space, designed to hold over 1,000 bottles in a variety of sizes—a true showpiece for wine enthusiasts. From the wine cellar, move seamlessly to the screened porch, a serene retreat perfect for gathering with friends and family. The first-floor primary suite offers a spacious walk-in closet, an additional double-door closet, and a spa-like bath with a large, tiled walk-in shower and frameless glass doors. A set of French doors leads to the private deck and patio—just one of the many outdoor living spaces this home provides. Upstairs, you'll find two generously sized bedrooms, each with a full wall of closets, and a shared bathroom between them. New carpet and fresh paint lend a crisp, updated feel throughout. A finished attic serves as a versatile bonus room or fourth bedroom—ideal for a home office, gym, or guest suite. The home's storybook appeal continues outside. A white picket fence frames the front yard, and the exterior features charming cedar siding. The two-car garage and wide driveway provide ample space for vehicles and guests. In the fully fenced backyard, you'll discover brick walkways, lush gardens, and expansive decking—perfect for entertaining or quiet evenings under the stars. The purple gate adds a playful touch and leads to even more beautifully landscaped outdoor space.
Backing to million-dollar homes and located just a short walk from Millbrook Exchange Park, you'll have access to an incredible range of amenities, including pickleball and tennis courts, an indoor pool, dog park, playgrounds, athletic fields, a community center, and the Anne Gordon Center for Active Adults. This is more than a home—it's a lifestyle. Come experience the charm, character, and comfort of this one-of-a-kind Tealbriar treasure. Less than 10 minutes to North Hills, Midtown, Wegmans, Costco, & Trader Joes.
Sold for $565,000
$565,000
1712 Briarforest Pl, Raleigh, NC 27615
4beds
2,120sqft
Single Family Residence
Built in 1985
9,147 Square Feet Lot
$556,000 Zestimate®
$267/sqft
$2,431 Estimated rent
Home value
$556,000
$528,000 - $589,000
$2,431/mo
Zestimate® history
Owner options
List your home for rent
$2,431/mo
Rent Zestimate®
Find your next renter with Zillow Rental Manager. Plus, with online applications, you can quickly screen prospective tenants – for free.
$2,431/mo
Rent Zestimate®
Refinance and save
$3,572/mo
Est. payment
Refinancing to a lower rate could help reduce your monthly payments and save thousands over the life of the loan.
$3,572/mo
Est. payment
Explore your selling options
Work with a Zillow partner agent
Leverage their expertise and Zillow's premium Showcase listings to get your home seen by more buyers.
Get startedList with your own agent
Get your home in front of millions of buyers by listing it on Zillow.
Learn how to do itSell it yourself
Take full control of how buyers see your home on Zillow by listing For Sale by Owner (FSBO).
List your homeWhat's special
Zillow last checked:
Listing updated:
Listed by:
Tim Mock 919-946-2460,
Coldwell Banker HPW
Bought with:
Sandi Campbell, 313759
Hollis & Jay Real Estate, LLC
Source: Doorify MLS,MLS#: 10092751
Facts & features
Interior
Bedrooms & bathrooms
- Bedrooms: 4
- Bathrooms: 3
- Full bathrooms: 2
- 1/2 bathrooms: 1
- Main level bathrooms: 2
Primary bedroom
- Level: First
- Area: 183.4 Square Feet
- Dimensions: 13.1 x 14
Bedroom 2
- Level: Second
- Area: 214.02 Square Feet
- Dimensions: 12.3 x 17.4
Bedroom 3
- Level: Second
- Area: 145.95 Square Feet
- Dimensions: 10.5 x 13.9
Bedroom 4
- Description: Bedroom or Bonus
- Level: Third
- Area: 227.74 Square Feet
- Dimensions: 11.8 x 19.3
Breakfast room
- Level: First
- Area: 84.48 Square Feet
- Dimensions: 8.8 x 9.6
Dining room
- Level: First
- Area: 127.5 Square Feet
- Dimensions: 10.2 x 12.5
Other
- Level: First
- Area: 32 Square Feet
- Dimensions: 4 x 8
Family room
- Level: First
- Area: 220.8 Square Feet
- Dimensions: 11.5 x 19.2
Kitchen
- Level: First
- Area: 111.36 Square Feet
- Dimensions: 9.6 x 11.6
Other
- Description: Wine Cellar
- Level: First
- Area: 43.8 Square Feet
- Dimensions: 6 x 7.3
Other
- Description: Screened Porch
- Level: First
- Area: 168 Square Feet
- Dimensions: 12 x 14
Heating
- Central, Fireplace(s), Forced Air, Heat Pump, Natural Gas
Cooling
- Central Air, Ceiling Fan(s), Wall Unit(s)
Appliances
- Included: Built-In Gas Range, Dryer, Disposal, Dishwasher, Gas Water Heater, Plumbed For Ice Maker, Range Hood, Stainless Steel Appliance(s), Vented Exhaust Fan, Washer
- Laundry: Laundry Closet, Main Level
Features
- Ceiling Fan(s), Entrance Foyer, Eat-in Kitchen, Granite Counters, His and Hers Closets, Pantry, Primary Downstairs, Recessed Lighting, Vaulted Ceiling(s), Walk-In Closet(s), Bathtub/Shower Combination, Walk-In Shower
- Flooring: Carpet, Ceramic Tile, Hardwood
- Doors: French Doors, Mirrored Closet Door(s)
- Windows: Blinds, Screens, Skylight(s), Wood Frames
- Basement: Crawl Space,French Drain,Sump Pump
- Number of fireplaces: 1
- Fireplace features: Gas, Glass Doors, Gas Log, Gas Starter, Living Room
- Common walls with other units/homes: No Common Walls
Interior area
- Total structure area: 2,120
- Total interior livable area: 2,120 sqft
- Finished area above ground: 2,120
- Finished area below ground: 0
Property
Parking
- Total spaces: 6
- Parking features: Concrete, Detached, Driveway, Garage Faces Side, Garage, Garage Door Opener
- Garage spaces: 2
- Uncovered spaces: 4
Features
- Levels: Three Or More
- Stories: 2
- Patio & porch: Awning(s), Deck, Front Porch, Patio, Screened
- Exterior features: Awning(s), Garden, Lighting, Private Yard, Rain Gutters, Fenced Yard
- Pool features: None
- Spa features: None
- Fencing: Back Yard,Gate,Wood
Lot
- Size: 9,147 Square Feet
- Features: Cul-De-Sac, Garden, Landscaped, Level, Private, Rectangular Lot, Wooded
Details
- Additional structures: Garage(s)
- Parcel number: PIN # 1717517340
- Zoning: R-4
- Special conditions: Seller Licensed Real Estate Professional
- Horse amenities: None
Construction
Type & style
- Home type: SingleFamily
- Architectural style: Cottage,Craftsman,Traditional,Arts & Crafts
- Property subtype: Single Family Residence
Materials
- Brick Veneer, Cedar
- Foundation: Raised
- Roof: Architectural Shingle
Condition
- Updated/Remodeled
- New construction: No
- Year built: 1985
Utilities & green energy
- Sewer: Public Sewer
- Water: Public
- Utilities for property: Cable Connected, Electricity Connected, Natural Gas Connected, Sewer Connected, Underground Utilities, Water Connected
Community & HOA
Community
- Security: Closed Circuit Camera(s), Smoke Detector(s), Security System Leased
- Subdivision: Tealbriar
HOA
- Has HOA: Yes
- Services included: Road Maintenance
- HOA fee: $28 monthly
- HOA name: Associa HRW Mgmt.
- HOA phone: 919-787-9000
Location
- Region: Raleigh
Financial & listing details
- Price per square foot: $267/sqft
- Tax assessed value: $445,102
- Annual tax amount: $3,885
- Date on market: 5/1/2025
- Listing agreement: Exclusive Right To Sell
- Listing terms: Cash,Conventional,FHA,VA Loan
- Road surface type: Asphalt
Price history
| Date | Event | Price |
|---|---|---|
| 6/25/2025 | Sold | $565,000-1.7%$267/sqft |
Source:  Doorify MLS #10092751 Report a problem Doorify MLS #10092751 Report a problem | ||
| 5/10/2025 | Pending sale | $575,000$271/sqft |
Source: Doorify MLS #10092751 Report a problem | ||
| 5/1/2025 | Listed for sale | $575,000$271/sqft |
Source: Doorify MLS #10092751 Report a problem | ||
Public tax history
| Year | Property taxes | Tax assessment |
|---|---|---|
| 2025 | $3,902 +0.4% | $550,504 +23.7% |
| 2024 | $3,886 +27.6% | $445,102 +60.3% |
| 2023 | $3,046 +7.6% | $277,583 |
| 2022 | $2,831 +4% | $277,583 |
| 2021 | $2,721 +1.8% | $277,583 |
| 2020 | $2,671 -1.8% | $277,583 +19.1% |
| 2019 | $2,721 | $233,090 |
| 2018 | $2,721 +11.3% | $233,090 |
| 2017 | $2,445 +6% | $233,090 +3.9% |
| 2016 | $2,306 +2.1% | $224,357 +3.7% |
| 2015 | $2,259 +5.4% | $216,255 |
| 2014 | $2,143 | $216,255 |
| 2013 | -- | $216,255 |
| 2012 | -- | $216,255 |
| 2011 | -- | $216,255 |
| 2010 | -- | $216,255 |
| 2009 | -- | $216,255 |
| 2008 | -- | -- |
| 2007 | -- | -- |
| 2006 | -- | -- |
| 2005 | -- | -- |
| 2004 | -- | -- |
| 2003 | -- | -- |
| 2002 | -- | -- |
| 2001 | -- | -- |
Find assessor info on the county website
Neighborhood: North Raleigh
Nearby homes
- $509,6003 bd4 ba2.1k sqft1708 Briarforest Pl, Raleigh, NC 27615Off Market
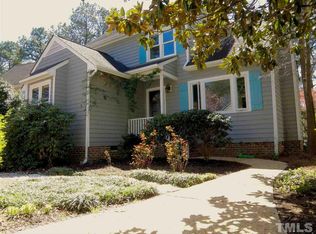
- $435,0003 bd4 ba2k sqft1716 Briarforest Pl, Raleigh, NC 27615For Sale

- $957,100-- bd3 ba3.6k sqft1701 Fordyce Ct, Raleigh, NC 27615Off Market
- $435,0004 bd2 ba2k sqft1704 Briarforest Pl, Raleigh, NC 27615Off Market
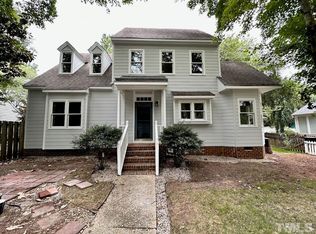
- $453,900-- bd5 ba1.9k sqft1720 Briarforest Pl, Raleigh, NC 27615Off Market
- $451,700-- bd2 ba1.8k sqft1709 Chadstone Ct, Raleigh, NC 27615Off Market
- $505,9004 bd2 ba2k sqft1713 Chadstone Ct, Raleigh, NC 27615Off Market
- $506,0003 bd3 ba2k sqft1713 Briarforest Pl, Raleigh, NC 27615Sold
Nearby schools
GreatSchools rating
- 5/10Millbrook Elementary SchoolGrades: PK-5Distance: 1.4 mi
- 2/10East Millbrook MiddleGrades: 6-8Distance: 2 mi
- 7/10Millbrook HighGrades: 9-12Distance: 0.4 mi
Schools provided by the listing agent
- Elementary: Wake - Millbrook Elementary
- Middle: Wake - East Millbrook Middle
- High: Wake - Millbrook High
Source: Doorify MLS. This data may not be complete. We recommend contacting the local school district to confirm school assignments for this home.
Get a cash offer in 3 minutes
Find out how much your home could sell for in as little as 3 minutes with a no-obligation cash offer.
Estimated market value
$556,000
Get a cash offer in 3 minutes
Find out how much your home could sell for in as little as 3 minutes with a no-obligation cash offer.
Estimated market value
$556,000
- North Carolina
- Wake County
- Raleigh
- 27615
- North Raleigh
- 1712 Briarforest Pl
