Beautiful custom home located on an oversized lot just blocks from downtown Baker City, shopping, schools, parks, and the Leo Adler Pathway. This well-maintained, move-in ready home features hardwood floors, an open-concept floor plan, and an oversized double-car garage.The spacious living area flows seamlessly into the kitchen and dining spaces, creating a comfortable setting for everyday living and entertaining. Outside, you’ll find a private backyard oasis complete with raised garden beds, a garden shed, and a covered patio ideal for relaxing or hosting guests. With its convenient location, attractive amenities, and inviting outdoor space, this property offers the perfect combination of comfort and convenience.
Active
$455,000
1712 Broadway St, Baker City, OR 97814
3beds
1,580sqft
Residential, Single Family Residence
Built in 2016
10,018 Square Feet Lot
$-- Zestimate®
$288/sqft
$-- HOA
What's special
Garden shedPrivate backyard oasisInviting outdoor spaceOpen-concept floor planHardwood floorsRaised garden bedsOversized double-car garage
- 18 days |
- 555 |
- 15 |
Zillow last checked:
Listing updated:
Listed by:
Shannon Downing 541-519-4086,
Keller Williams Four Rivers LLC
Source: RMLS (OR),MLS#: 340929358
Loading...
Facts & features
Interior
Bedrooms & bathrooms
- Bedrooms: 3
- Bathrooms: 2
- Full bathrooms: 2
- Main level bathrooms: 2
Rooms
- Room types: Laundry, Bedroom 2, Bedroom 3, Dining Room, Family Room, Kitchen, Living Room, Primary Bedroom
Primary bedroom
- Level: Main
Bedroom 2
- Level: Main
Bedroom 3
- Level: Main
Dining room
- Level: Main
Kitchen
- Level: Main
Living room
- Level: Main
Heating
- Forced Air
Cooling
- Central Air
Appliances
- Included: Convection Oven, Dishwasher, Disposal, Down Draft, Free-Standing Range, Free-Standing Refrigerator, Plumbed For Ice Maker, Stainless Steel Appliance(s), Tankless Water Heater
- Laundry: Laundry Room
Features
- Ceiling Fan(s), Granite, Vaulted Ceiling(s), Tile
- Flooring: Hardwood, Tile, Wall to Wall Carpet
- Windows: Double Pane Windows, Vinyl Frames
- Basement: Crawl Space
- Number of fireplaces: 1
- Fireplace features: Wood Burning
Interior area
- Total structure area: 1,580
- Total interior livable area: 1,580 sqft
Property
Parking
- Total spaces: 2
- Parking features: Driveway, On Street, Attached
- Attached garage spaces: 2
- Has uncovered spaces: Yes
Accessibility
- Accessibility features: Accessible Hallway, Main Floor Bedroom Bath, One Level, Walkin Shower, Accessibility
Features
- Levels: One
- Stories: 1
- Patio & porch: Covered Patio, Porch
- Exterior features: Raised Beds, Yard
- Fencing: Fenced
Lot
- Size: 10,018 Square Feet
- Dimensions: 100 x 100 m/l
- Features: Level, Sprinkler, SqFt 10000 to 14999
Details
- Additional structures: ToolShed
- Parcel number: 852
- Zoning: RHD
Construction
Type & style
- Home type: SingleFamily
- Architectural style: Custom Style
- Property subtype: Residential, Single Family Residence
Materials
- Cement Siding
- Foundation: Concrete Perimeter
- Roof: Composition
Condition
- Approximately
- New construction: No
- Year built: 2016
Utilities & green energy
- Gas: Gas
- Sewer: Public Sewer
- Water: Public
- Utilities for property: Cable Connected
Community & HOA
HOA
- Has HOA: No
Location
- Region: Baker City
Financial & listing details
- Price per square foot: $288/sqft
- Tax assessed value: $391,550
- Annual tax amount: $3,578
- Date on market: 7/1/2026
- Listing terms: Cash,Conventional,FHA,VA Loan
- Road surface type: Paved
Estimated market value
Not available
Estimated sales range
Not available
$4,272/mo
Price history
| Date | Event | Price |
|---|---|---|
| 7/1/2026 | Listed for sale | $455,000+8.3%$288/sqft |
Source:  RMLS (OR) #340929358 Report a problem RMLS (OR) #340929358 Report a problem | ||
| 5/30/2024 | Sold | $420,000-3.4%$266/sqft |
Source: RMLS (OR) #24554601 Report a problem | ||
| 4/23/2024 | Pending sale | $435,000$275/sqft |
Source: RMLS (OR) #24554601 Report a problem | ||
| 3/30/2024 | Listed for sale | $435,000+1640%$275/sqft |
Source: RMLS (OR) #24554601 Report a problem | ||
| 12/21/2015 | Sold | $25,000-16.7%$16/sqft |
Source: Public Record Report a problem | ||
| 9/24/2015 | Listed for sale | $30,000-33.3%$19/sqft |
Source: Intermountain Realty, Inc. #BROADWAY AVE HOME Report a problem | ||
| 3/26/2015 | Listing removed | $45,000$28/sqft |
Source: Intermountain Realty, Inc. #BROADWAY AVE Report a problem | ||
| 3/19/2015 | Listed for sale | $45,000$28/sqft |
Source: Intermountain Realty, Inc. #BROADWAY AVE Report a problem | ||
Public tax history
| Year | Property taxes | Tax assessment |
|---|---|---|
| 2025 | $3,579 +3.2% | $201,729 +3% |
| 2024 | $3,469 +1.9% | $195,854 +3% |
| 2023 | $3,403 +2.8% | $190,150 +3% |
| 2022 | $3,309 +3.1% | $184,612 +3% |
| 2021 | $3,208 +6.7% | $179,235 +3% |
| 2020 | $3,005 +3% | $174,015 +3% |
| 2019 | $2,918 | $168,947 +3% |
| 2018 | $2,918 +2.9% | $164,027 +3% |
| 2017 | $2,835 +537% | $159,250 +519.2% |
| 2016 | $445 | $25,720 -38.1% |
| 2015 | $445 -36.2% | $41,518 +3% |
| 2014 | $698 +3.4% | $40,309 +3% |
| 2013 | $675 +5.5% | $39,135 +6.1% |
| 2011 | $640 +2.3% | $36,890 +3% |
| 2010 | $625 +3% | $35,816 +3% |
| 2009 | $608 +2.9% | $34,773 +3% |
| 2008 | $590 +3% | $33,761 +3% |
| 2007 | $573 | $32,778 |
Find assessor info on the county website
Monthly payment
Est. payment
Payment breakdown
Explore the cost of this home by adjusting the details. Changes won't be saved.Climate risks
Neighborhood: 97814
Nearby schools
GreatSchools rating
- 5/10Brooklyn Primary SchoolGrades: 1-3Distance: 0.3 mi
- 6/10Baker Middle SchoolGrades: 7-8Distance: 0.4 mi
- 6/10Baker High SchoolGrades: 9-12Distance: 0.8 mi
Schools provided by the listing agent
- Elementary: Brooklyn
- Middle: Baker
- High: Baker
Source: RMLS (OR). This data may not be complete. We recommend contacting the local school district to confirm school assignments for this home.
- $29,7004 bd2 ba928 sqft1716 Broadway St, Baker City, OR 97814Off Market
- $335,0003 bd2 ba1.7k sqft1704 Broadway St, Baker City, OR 97814Sold

- $249,0003 bd1 ba2.2k sqft1724 Broadway St, Baker City, OR 97814Sold

- $349,0214 bd4 ba2.6k sqft2190 Grove St, Baker City, OR 97814Sold

- $300,0003 bd2 ba2.3k sqft1747 Church St, Baker City, OR 97814Sold
- $390,3003 bd2 ba1.7k sqft2043 Grove St, Baker City, OR 97814Off Market
- $175,9002 bd1 ba852 sqft1751 Church St, Baker City, OR 97814Off Market
- $170,0003 bd1 ba2k sqft1730 Broadway St, Baker City, OR 97814Sold
A local agent can set up tours, give advice and negotiate with sellers.
Similar homes
- $399,0003 bd2 ba2k sqft925 East St, Baker City, OR 97814Active

 MLS ID #708865332, Jaclyn Foss, The Grove Team, Ltd.. RMLS (OR)
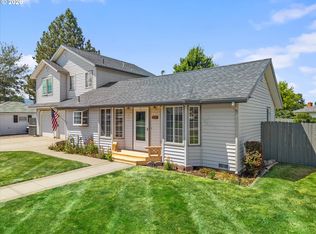
 - $425,0003 bd2 ba1.6k sqft2280 D St, Baker City, OR 97814Active
 MLS ID #470288306, Andrew Bryan, Baker City Realty, Inc.. RMLS (OR)
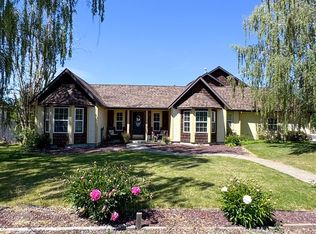
 - $465,0004 bd3 ba2.1k sqft800 E St, Baker City, OR 97814Active
 MLS ID #573173622, Kristen McAdams, Keller Williams Four Rivers LLC. RMLS (OR)
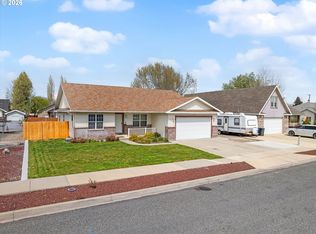
 - $439,5003 bd3 ba2k sqft880 F St, Baker City, OR 97814Active
 MLS ID #544435120, Mary Jo Grove, The Grove Team, Ltd.. RMLS (OR)
 - $400,0003 bd2 ba1.6k sqft3010 5th St, Baker City, OR 97814ActiveMLS ID #370015072, Courtney Benson, Sage to Pine Properties. RMLS (OR)
- $329,9003 bd2 ba1.6k sqft1220 Court Ave, Baker City, OR 97814ActiveMLS ID #498592241, Mitchell Grove, The Grove Team, Ltd.. RMLS (OR)
- $399,9004 bd2 ba2.1k sqft1917 Clifford St, Baker City, OR 97814ActiveMLS ID #228431591, Amy Briels, Compass Real Estate. RMLS (OR)
- $495,0003 bd2 ba2.3k sqft2142 Colorado Ave, Baker City, OR 97814ActiveMLS ID #198211985, Andrew Bryan, Baker City Realty, Inc.. RMLS (OR)
- $359,9004 bd2 ba2.1k sqft300 Hillcrest Dr, Baker City, OR 97814ActiveMLS ID #742249437, Mitchell Grove, The Grove Team, Ltd.. RMLS (OR)
- $565,0004 bd3 ba2.2k sqft3555 Indiana Ave, Baker City, OR 97814ActiveMLS ID #445735217, Shannon Downing, Keller Williams Four Rivers LLC. RMLS (OR)
- $265,0003 bd1 ba1.2k sqft1940 Clifford St, Baker City, OR 97814ActiveMLS ID #696464864, Jeff Anderson, Keller Williams Four Rivers LLC. RMLS (OR)
- $335,0004 bd2 ba2k sqft1920 Cliff St, Baker City, OR 97814ActiveMLS ID #546863020, Tina Robertson, Eagle Cap Realty, Inc. RMLS (OR)
- $375,0004 bd2 ba1.5k sqft3545 9th Dr, Baker City, OR 97814ActiveMLS ID #718269689, Suzi Smith, Red Leaf Realty. RMLS (OR)
- $285,0003 bd2 ba1.5k sqft1650 11th St, Baker City, OR 97814ActiveMLS ID #277796445, Robert Reedy, The Oregon Realty Group. RMLS (OR)
- $299,9002 bd3 ba1.9k sqft2331 Church St, Baker City, OR 97814ActiveMLS ID #496172033, Greg Messick, RealtyNET, LLC. RMLS (OR)
- $299,9002 bd2 ba1.8k sqft1605 Valley Ave, Baker City, OR 97814ActiveMLS ID #675988126, Jared English, Congress Realty. RMLS (OR)
- $275,0003 bd1 ba1k sqft1220 Valley Ave, Baker City, OR 97814ActiveMLS ID #490700079, Amy Briels, Compass Real Estate. RMLS (OR)
- $324,9004 bd2 ba2.1k sqft2795 3rd St, Baker City, OR 97814ActiveMLS ID #470765343, Courtney Benson, Sage to Pine Properties. RMLS (OR)
- $332,0004 bd2 ba1.8k sqft2239 Carter St, Baker City, OR 97814ActiveMLS ID #173526197, Robert Reedy, The Oregon Realty Group. RMLS (OR)
- $235,0003 bd2 ba1.6k sqft2249 Miller Ave, Baker City, OR 97814ActiveMLS ID #308585398, Candace Bowman, Oregon Trail Realty LLC. RMLS (OR)
