MOTIVATED SELLER!!
Welcome to Your Beautifully Remodeled Dream Home!
Step inside this stunning home and prepare to be wowed by the professional quality and thoughtful professional design at every turn. From the moment you cross the threshold, you’ll notice the meticulous craftsmanship and high-end finishes that flow throughout the entire space.
The professionally designed kitchen is a showstopper, featuring gorgeous Quartz countertops with a waterfall edge, solid white wood self-closing cabinets, and under-and-over LED cabinet lighting. It's a chef's delight with a new Samsung SmartThings gas range that includes Wi-Fi, no-preheat airfryer, and convection oven, along with a pot filler, vent hood, and a hidden appliance garage and coffee bar. The elegant design seamlessly connects to a spacious living area, anchored by a custom floor-to-ceiling fireplace made of white stack stone with a beautiful cedar ledge.
The split floor plan offers a perfect balance of shared and private spaces. Two bedrooms, a full bath, and a separate living area are located at the front of the home, creating an ideal retreat for kids or guests. The enclosed formal living area is perfect for an office or exercise room. Tucked away at the back, you’ll find your personal sanctuary—the master suite. This tranquil escape features a professionally designed Schluter Kerdi waterproof shower with two body sprays, a rain shower head, and a handheld sprayer, providing a true spa-like experience.
Outside, you’ll love the covered cedar patio with a TV and fire pit, perfect for relaxing or entertaining. With an elementary school just a short walk away, the location is unbeatable.
This home has been meticulously updated and maintained. Check out transactionDesk for a complete list of improvements and dates.
Sold
Price Unknown
1712 Bur Oak Dr, Allen, TX 75002
3beds
2,211sqft
Single Family Residence
Built in 2001
5,662 Square Feet Lot
$398,600 Zestimate®
$--/sqft
$2,415 Estimated rent
Home value
$398,600
$375,000 - $423,000
$2,415/mo
Zestimate® history
Owner options
List your home for rent
$2,415/mo
Rent Zestimate®
Find your next renter with Zillow Rental Manager. Plus, with online applications, you can quickly screen prospective tenants – for free.
$2,415/mo
Rent Zestimate®
Refinance and save
$260/mo
Est. payment
Refinancing to a lower rate could help reduce your monthly payments and save thousands over the life of the loan.
$260/mo
Est. payment
Explore your selling options
Work with a Zillow partner agent
Leverage their expertise and Zillow's premium Showcase listings to get your home seen by more buyers.
Get startedList with your own agent
Get your home in front of millions of buyers by listing it on Zillow.
Learn how to do itSell it yourself
Take full control of how buyers see your home on Zillow by listing For Sale by Owner (FSBO).
List your homeWhat's special
Zillow last checked:
Listing updated:
Listed by:
Charlotte Tittle 0428778 972-335-4300,
Collin County Realty, Inc. 972-335-4300
Bought with:
Raed Alsabah
HomeSmart Stars
Source: NTREIS,MLS#: 21029174
Facts & features
Interior
Bedrooms & bathrooms
- Bedrooms: 3
- Bathrooms: 2
- Full bathrooms: 2
Primary bedroom
- Features: Dual Sinks, Separate Shower, Walk-In Closet(s)
- Level: First
- Dimensions: 13 x 14
Bedroom
- Level: First
- Dimensions: 10 x 10
Bedroom
- Level: First
- Dimensions: 10 x 10
Dining room
- Level: First
- Dimensions: 10 x 11
Kitchen
- Features: Breakfast Bar, Eat-in Kitchen
- Level: First
- Dimensions: 18 x 9
Living room
- Level: First
- Dimensions: 16 x 10
Living room
- Features: Fireplace
- Level: First
- Dimensions: 16 x 15
Office
- Level: First
- Dimensions: 10 x 10
Utility room
- Level: First
- Dimensions: 5 x 5
Heating
- Central, Natural Gas
Cooling
- Central Air, Ceiling Fan(s), Electric
Appliances
- Included: Convection Oven, Dishwasher, Disposal, Gas Range
- Laundry: Laundry in Utility Room
Features
- Eat-in Kitchen, High Speed Internet, Open Floorplan, Walk-In Closet(s)
- Flooring: Luxury Vinyl Plank
- Has basement: No
- Number of fireplaces: 1
- Fireplace features: Wood Burning
Interior area
- Total interior livable area: 2,211 sqft
Property
Parking
- Total spaces: 2
- Parking features: Alley Access, Door-Single, Driveway, Garage, Garage Door Opener, Garage Faces Rear
- Attached garage spaces: 2
- Has uncovered spaces: Yes
Features
- Levels: One
- Stories: 1
- Patio & porch: Rear Porch, Front Porch, Covered
- Exterior features: Rain Gutters
- Pool features: None
- Fencing: Wood
Lot
- Size: 5,662 Square Feet
- Features: Interior Lot, Subdivision, Sprinkler System
Details
- Parcel number: R457300E01901
Construction
Type & style
- Home type: SingleFamily
- Architectural style: Traditional,Detached
- Property subtype: Single Family Residence
Materials
- Brick
- Foundation: Slab
- Roof: Composition
Condition
- Year built: 2001
Utilities & green energy
- Sewer: Public Sewer
- Water: Public
- Utilities for property: Natural Gas Available, Sewer Available, Water Available
Community & HOA
Community
- Features: Lake, Park, Trails/Paths, Curbs, Sidewalks
- Subdivision: Villages At Maxwell Creek Ph Two
HOA
- Has HOA: Yes
- Services included: Association Management
- HOA fee: $260 annually
- HOA name: The Villages at Maxwell Creek
- HOA phone: 469-533-8808
Location
- Region: Allen
Financial & listing details
- Tax assessed value: $498,572
- Annual tax amount: $6,882
- Date on market: 8/12/2025
- Cumulative days on market: 61 days
- Listing terms: Cash,Conventional,FHA,VA Loan
- Exclusions: All flowerpots
Price history
| Date | Event | Price |
|---|---|---|
| 11/15/2025 | Listing removed | $2,500$1/sqft |
Source: Zillow Rentals Report a problem | ||
| 11/13/2025 | Price change | $2,500-7.4%$1/sqft |
Source: Zillow Rentals Report a problem | ||
| 11/4/2025 | Listed for rent | $2,700$1/sqft |
Source: Zillow Rentals Report a problem | ||
| 11/3/2025 | Sold | -- |
Source: NTREIS #21029174 Report a problem | ||
| 10/21/2025 | Pending sale | $435,000$197/sqft |
Source: NTREIS #21029174 Report a problem | ||
| 10/11/2025 | Contingent | $435,000$197/sqft |
Source: NTREIS #21029174 Report a problem | ||
| 10/8/2025 | Price change | $435,000-2.2%$197/sqft |
Source: NTREIS #21029174 Report a problem | ||
| 9/30/2025 | Listed for sale | $445,000-2%$201/sqft |
Source: NTREIS #21029174 Report a problem | ||
| 9/27/2025 | Contingent | $454,000$205/sqft |
Source: NTREIS #21029174 Report a problem | ||
| 9/21/2025 | Price change | $454,000-1.1%$205/sqft |
Source: NTREIS #21029174 Report a problem | ||
| 9/14/2025 | Price change | $459,000-1.3%$208/sqft |
Source: NTREIS #21029174 Report a problem | ||
| 9/11/2025 | Price change | $464,900-1.1%$210/sqft |
Source: NTREIS #21029174 Report a problem | ||
| 9/7/2025 | Price change | $469,900-1.1%$213/sqft |
Source: NTREIS #21029174 Report a problem | ||
| 8/12/2025 | Listed for sale | $474,900+171.5%$215/sqft |
Source: NTREIS #21029174 Report a problem | ||
| 9/2/2010 | Listing removed | $174,900$79/sqft |
Source: CloseRealty #11387520 Report a problem | ||
| 7/2/2010 | Price change | $174,900-2.8%$79/sqft |
Source: RE/MAX Dallas Suburbs #11387520 Report a problem | ||
| 4/24/2010 | Listed for sale | $179,900$81/sqft |
Source: RE/MAX Dallas Suburbs #11387520 Report a problem | ||
Public tax history
| Year | Property taxes | Tax assessment |
|---|---|---|
| 2025 | $5,550 -0.1% | $426,733 +10% |
| 2024 | $5,555 +13.7% | $387,939 +11.8% |
| 2023 | $4,884 -14.2% | $346,843 +10% |
| 2022 | $5,694 -0.4% | $315,312 +10% |
| 2021 | $5,715 +0.3% | $286,647 +2.3% |
| 2020 | $5,699 -0.2% | $280,282 +1.3% |
| 2019 | $5,708 -4% | $276,806 +0.5% |
| 2018 | $5,947 +17.9% | $275,503 +6% |
| 2017 | $5,042 | $259,829 +14.1% |
| 2016 | $5,042 +9.4% | $227,688 +7% |
| 2015 | $4,611 | $212,799 +15.2% |
| 2014 | $4,611 | $184,648 +9.3% |
| 2013 | -- | $168,998 +1.9% |
| 2012 | -- | $165,772 -0.9% |
| 2011 | -- | $167,347 +3.6% |
| 2010 | -- | $161,498 -0.8% |
| 2009 | -- | $162,791 -6.4% |
| 2008 | -- | $173,912 +3.3% |
| 2007 | -- | $168,362 +2.2% |
| 2006 | -- | $164,804 +3.1% |
| 2005 | -- | $159,910 +0.8% |
| 2004 | -- | $158,636 -2.3% |
| 2003 | -- | $162,358 +90.1% |
| 2002 | -- | $85,410 +754.1% |
| 2001 | -- | $10,000 |
Find assessor info on the county website
Neighborhood: Maxwell Creek
Nearby homes
- $405,7004 bd2 ba2.1k sqft1710 Bur Oak Dr, Allen, TX 75002Off Market
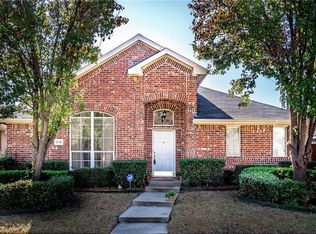
- $370,2003 bd2 ba1.8k sqft1714 Bur Oak Dr, Allen, TX 75002Off Market
- $386,2003 bd2 ba1.9k sqft1708 Bur Oak Dr, Allen, TX 75002Off Market
- $442,2004 bd2 ba2.6k sqft1716 Bur Oak Dr, Allen, TX 75002Off Market
- $376,3003 bd2 ba1.8k sqft1713 Briarhollow Dr, Allen, TX 75002Off Market
- $407,5003 bd2 ba2.2k sqft1711 Briarhollow Dr, Allen, TX 75002Off Market
- $408,0003 bd2 ba2.2k sqft1715 Briarhollow Dr, Allen, TX 75002Off Market
- $411,9004 bd2 ba2k sqft1706 Bur Oak Dr, Allen, TX 75002Off Market
Nearby schools
GreatSchools rating
- 8/10Carlena Chandler Elementary SchoolGrades: K-6Distance: 0.1 mi
- 9/10W E Pete Ford Middle SchoolGrades: 7-8Distance: 2 mi
- 8/10Allen High SchoolGrades: 9-12Distance: 2.9 mi
Schools provided by the listing agent
- Elementary: Chandler
- Middle: Ford
- High: Allen
- District: Allen ISD
Source: NTREIS. This data may not be complete. We recommend contacting the local school district to confirm school assignments for this home.
Get a cash offer in 3 minutes
Find out how much your home could sell for in as little as 3 minutes with a no-obligation cash offer.
Estimated market value
$398,600
Get a cash offer in 3 minutes
Find out how much your home could sell for in as little as 3 minutes with a no-obligation cash offer.
Estimated market value
$398,600
- Texas
- Collin County
- Allen
- 75002
- Maxwell Creek
- 1712 Bur Oak Dr
