Back on the market through no fault of seller.Great opportunity to own a renovated 3-Bedroom brick end unit townhouse in the Godwin High School District. You'll love the open floor plan in remodeled kitchen (2018) with granite countertops, stainless steel appliances, Luxury Vinyl Plank Flooring, and new (2023) microwave oven and dishwasher. Wall was removed to open kitchen to dining room for entertaining and everyday comfortable living. Sliding Glass Doors open to deck and fully fenced back yard. There is a laundry room with washer/dryer off kitchen. Living Room features wood laminate flooring and wood burning fireplace. Upstairs you'll find 3 bedrooms, including Primary Suite with a remodeled half bath and a walk-in closet. The full hall bath was remodeled in 2011 and features ceramic tile floor and a tub/shower combination. New HVAC system recently installed (2020). HVAC replaced 2020. Conveniently located near Short Pump Town Center, restaurants, and interstate, this one won't last!
Sold for $282,000
$282,000
1712 Cambridge Ct, Henrico, VA 23238
3beds
1,370sqft
Townhouse, Single Family Residence
Built in 1972
2,478 Square Feet Lot
$298,400 Zestimate®
$206/sqft
$2,093 Estimated rent
Home value
$298,400
$275,000 - $322,000
$2,093/mo
Zestimate® history
Owner options
List your home for rent
$2,093/mo
Rent Zestimate®
Find your next renter with Zillow Rental Manager. Plus, with online applications, you can quickly screen prospective tenants – for free.
$2,093/mo
Rent Zestimate®
Refinance and save
$1,834/mo
Est. payment
Refinancing to a lower rate could help reduce your monthly payments and save thousands over the life of the loan.
$1,834/mo
Est. payment
Explore your selling options
Work with a Zillow partner agent
Leverage their expertise and Zillow's premium Showcase listings to get your home seen by more buyers.
Get startedList with your own agent
Get your home in front of millions of buyers by listing it on Zillow.
Learn how to do itSell it yourself
Take full control of how buyers see your home on Zillow by listing For Sale by Owner (FSBO).
List your homeWhat's special
Zillow last checked:
Listing updated:
Listed by:
Barbara Lustig (804)349-5590,
Long & Foster REALTORS
Bought with:
Diane Wiley, 0225041124
Weichert Brockwell & Associate
Source: CVRMLS,MLS#: 2427723 Originating MLS: Central Virginia Regional MLS
Originating MLS: Central Virginia Regional MLSFacts & features
Interior
Bedrooms & bathrooms
- Bedrooms: 3
- Bathrooms: 3
- Full bathrooms: 1
- 1/2 bathrooms: 2
Other
- Description: Tub & Shower
- Level: Second
Half bath
- Level: First
Half bath
- Level: Second
Heating
- Forced Air, Natural Gas
Cooling
- Central Air
Appliances
- Included: Electric Water Heater
- Laundry: Washer Hookup, Dryer Hookup
Features
- Ceiling Fan(s), Dining Area, Eat-in Kitchen, Fireplace, Granite Counters, Bath in Primary Bedroom, Walk-In Closet(s), Window Treatments
- Flooring: Ceramic Tile, Laminate, Vinyl
- Doors: Storm Door(s)
- Windows: Window Treatments
- Basement: Crawl Space
- Attic: Access Only
- Number of fireplaces: 1
- Fireplace features: Masonry, Wood Burning
Interior area
- Total interior livable area: 1,370 sqft
- Finished area above ground: 1,370
Property
Parking
- Parking features: Assigned, Guest, No Garage
Features
- Levels: Two
- Stories: 2
- Patio & porch: Deck, Stoop
- Exterior features: Lighting
- Pool features: None
- Fencing: Back Yard,Fenced
Lot
- Size: 2,478 Square Feet
- Features: Corner Lot, Cul-De-Sac, Dead End, Level
- Topography: Level
Details
- Parcel number: 7327487109
- Zoning description: RTH
Construction
Type & style
- Home type: Townhouse
- Architectural style: Row House,Two Story
- Property subtype: Townhouse, Single Family Residence
- Attached to another structure: Yes
Materials
- Brick, Drywall
- Roof: Composition
Condition
- Resale
- New construction: No
- Year built: 1972
Utilities & green energy
- Sewer: Public Sewer
- Water: Public
Community & HOA
Community
- Subdivision: Tuckahoe Village W. Townhouses
HOA
- Has HOA: Yes
- Services included: Common Areas, Insurance, Maintenance Grounds, Maintenance Structure, Snow Removal, Trash
- HOA fee: $150 monthly
Location
- Region: Henrico
Financial & listing details
- Price per square foot: $206/sqft
- Tax assessed value: $247,300
- Annual tax amount: $2,102
- Date on market: 1/16/2026
- Ownership: Individuals
- Ownership type: Sole Proprietor
Price history
| Date | Event | Price |
|---|---|---|
| 12/19/2024 | Sold | $282,000+0.9%$206/sqft |
Source:  CVRMLS #2427723 Report a problem CVRMLS #2427723 Report a problem | ||
| 11/8/2024 | Pending sale | $279,500$204/sqft |
Source: CVRMLS #2427723 Report a problem | ||
| 11/4/2024 | Listed for sale | $279,500$204/sqft |
Source:  Long & Foster Broker Feed #2427723 Report a problem Long & Foster Broker Feed #2427723 Report a problem | ||
| 10/29/2024 | Pending sale | $279,500$204/sqft |
Source: Long & Foster Broker Feed #2427723 Report a problem | ||
| 10/26/2024 | Listed for sale | $279,500+115%$204/sqft |
Source: CVRMLS #2427723 Report a problem | ||
| 5/29/2023 | Listing removed | -- |
Source: Zillow Rentals Report a problem | ||
| 5/26/2023 | Listed for rent | $1,895+37.8%$1/sqft |
Source: Zillow Rentals Report a problem | ||
| 3/24/2021 | Listing removed | -- |
Source: Owner Report a problem | ||
| 11/20/2020 | Listing removed | $1,375$1/sqft |
Source: Owner Report a problem | ||
| 11/18/2020 | Listed for rent | $1,375$1/sqft |
Source: Owner Report a problem | ||
| 7/1/2004 | Sold | $130,000+85.7%$95/sqft |
Source: Public Record Report a problem | ||
| 6/16/1998 | Sold | $70,000$51/sqft |
Source: Public Record Report a problem | ||
Public tax history
| Year | Property taxes | Tax assessment |
|---|---|---|
| 2025 | $2,293 +9.1% | $276,300 +11.7% |
| 2024 | $2,102 +11.4% | $247,300 +11.4% |
| 2023 | $1,886 +13.3% | $221,900 +13.3% |
| 2022 | $1,664 +6.1% | $195,800 +8.6% |
| 2021 | $1,569 +18.9% | $180,300 +7.4% |
| 2020 | $1,320 +2.6% | $167,800 +10.6% |
| 2019 | $1,286 | $151,700 +2.6% |
| 2018 | $1,286 +105.3% | $147,800 +2.6% |
| 2017 | $626 -46.1% | $144,000 +7.9% |
| 2016 | $1,161 +6.5% | $133,500 |
| 2015 | $1,091 | $133,500 +6.5% |
| 2014 | $1,091 | $125,400 |
| 2013 | -- | $125,400 -12.6% |
| 2012 | -- | $143,400 -4% |
| 2011 | -- | $149,400 |
| 2010 | -- | $149,400 -2.5% |
| 2009 | -- | $153,200 |
Find assessor info on the county website
Neighborhood: 23238
Nearby homes
- $304,9503 bd3 ba1.3k sqft1714 Cambridge Ct, Henrico, VA 23238Sold
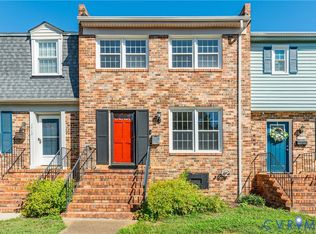
- $281,9003 bd2 ba1.3k sqft1716 Cambridge Ct, Henrico, VA 23238Off Market

- $327,9003 bd2 ba1.3k sqft1716 Cambridge Ct #1716, Henrico, VA 23238Off Market
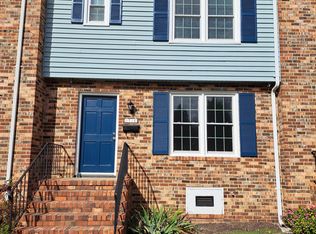
- $298,0003 bd3 ba1.3k sqft1710 Cambridge Ct, Henrico, VA 23238Off Market

- $263,1003 bd2 ba1.3k sqft1710 Cambridge Ct #0, Henrico, VA 23238Off Market
- $302,2003 bd2 ba1.3k sqft1718 Cambridge Ct, Henrico, VA 23238Off Market
- $277,8003 bd2 ba1.3k sqft1708 Cambridge Ct, Henrico, VA 23238Off Market
- $291,9003 bd2 ba1.3k sqft1706 Cambridge Ct, Henrico, VA 23238Off Market
Nearby schools
GreatSchools rating
- 5/10Ruby F. Carver Elementary SchoolGrades: PK-5Distance: 0.7 mi
- 8/10Pocahontas Middle SchoolGrades: 6-8Distance: 2.8 mi
- 7/10Godwin High SchoolGrades: 9-12Distance: 1.8 mi
Schools provided by the listing agent
- Elementary: Carver
- Middle: Pocahontas
- High: Godwin
Source: CVRMLS. This data may not be complete. We recommend contacting the local school district to confirm school assignments for this home.
Get a cash offer in 3 minutes
Find out how much your home could sell for in as little as 3 minutes with a no-obligation cash offer.
Estimated market value
$298,400
Get a cash offer in 3 minutes
Find out how much your home could sell for in as little as 3 minutes with a no-obligation cash offer.
Estimated market value
$298,400
- Virginia
- Henrico County
- Henrico
- 23238
- 1712 Cambridge Ct
Nearby cities
Nearby neighborhoods
Nearby zip codes
Other Henrico Topics
