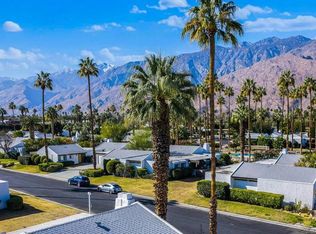
Views from every room! This 2 bedroom/2 bath end unit condo, which was a former model home, has been thoughtfully updated including kitchen, appliances, full size stack LG washer/dryer, baths, flooring and even windows! You can enjoy your coffee or wine on the tranquil, north facing patio, surrounded by lush greenbelt and just a short distance from the community pool and spa! Casa Sonora is located in the highly desirable south end of Palm Springs, convenient to shopping and restaurants, is low density, offers pool/spa, tennis, dog park area and is beautifully landscaped. Your Palm Springs getaway awaits! Call for more information!
Sold for $370,000
$370,000
1712 Capri Cir, Palm Springs, CA 92264
2beds
2baths
1,200sqft
Condo
Built in 1973
-- sqft lot
$372,000 Zestimate®
$308/sqft
$2,313 Estimated rent
Home value
$372,000
$327,000 - $417,000
$2,313/mo
Zestimate® history
Owner options
List your home for rent
$2,313/mo
Rent Zestimate®
Find your next renter with Zillow Rental Manager. Plus, with online applications, you can quickly screen prospective tenants – for free.
$2,313/mo
Rent Zestimate®
Refinance and save
$2,832/mo
Est. payment
Refinancing to a lower rate could help reduce your monthly payments and save thousands over the life of the loan.
$2,832/mo
Est. payment
Explore your selling options
Work with a Zillow partner agent
Leverage their expertise and Zillow's premium Showcase listings to get your home seen by more buyers.
Get startedList with your own agent
Get your home in front of millions of buyers by listing it on Zillow.
Learn how to do itSell it yourself
Take full control of how buyers see your home on Zillow by listing For Sale by Owner (FSBO).
List your homeWhat's special
Facts & features
Interior
Bedrooms & bathrooms
- Bedrooms: 2
- Bathrooms: 2
Heating
- Forced air
Cooling
- Central
Appliances
- Included: Dishwasher, Microwave, Refrigerator
Features
- High Ceilings
- Flooring: Tile, Laminate
- Has fireplace: Yes
Interior area
- Total interior livable area: 1,200 sqft
Property
Parking
- Parking features: Garage - Detached
Features
- Has view: Yes
- View description: Park, Mountain
Lot
- Size: 1,742 sqft
Details
- Parcel number: 009600121
Construction
Type & style
- Home type: Condo
Materials
- Roof: Shake / Shingle
Condition
- Updated/Remodeled
- Year built: 1973
Utilities & green energy
- Sewer: In, Connected & Paid
Community & neighborhood
Location
- Region: Palm Springs
HOA & financial
HOA
- Has HOA: Yes
- HOA fee: $484 monthly
Other
Other facts
- Association: California Desert Association of REALTORS
- Assoc Fees Include: Building and Grounds, Gas
- Assoc Amenities: Guest Parking, Maintains Landscape, Pet Rules, Greenbelt/Park
- Appliances: Stackable W/D Hookup
- Year Built Source: Assessor
- Eating Areas: Dining Area, Breakfast/Bar
- HOA: Yes
- HOA 1 Fee Frequency: Monthly
- Assoc Pet Rules: Assoc Pet Rules, Pets Permitted
- Sewer: In, Connected & Paid
- Pool Construction: In Ground
- Pool Descriptions: Other
- View: Yes
- Water: Water District
- Interior Features: High Ceilings
- Kitchen Features: Counter-Granite
- Bathroom Features: Remodeled, Shower Over Tub
- Laundry Locations: In Closet
- Property Orientation: FrontDoor FacesSouth
- Land: Lease
- Property Condition: Updated/Remodeled
- Window Treatments: Blinds
- Street Suffix: Circle
- Disclosures: CC and R's,Homeowners Assoc,Owner Has R.E.Lic
- Subdiv/Trac Code: Casa Sonora
- Garage: Yes
- Pool: Yes
- Residence Descrip.: Ground Level, Gnd-lvl, No Unt Above, One Level/Story
- Unit Location: END UNIT
- Back On Market: New
- Pool Location: Community Pool
Price history
| Date | Event | Price |
|---|---|---|
| 4/24/2025 | Sold | $370,000+63%$308/sqft |
Source: Public Record Report a problem | ||
| 8/30/2017 | Listing removed | $227,000$189/sqft |
Source: Bennion Deville Homes #217022560 Report a problem | ||
| 8/25/2017 | Listed for sale | $227,000+152.2%$189/sqft |
Source: Bennion Deville Homes #217022560 Report a problem | ||
| 2/24/2012 | Sold | $90,000-5.3%$75/sqft |
Source:  CDAR/ Desert Area MLS #41445670 Report a problem CDAR/ Desert Area MLS #41445670 Report a problem | ||
| 1/24/2012 | Listed for sale | $95,000$79/sqft |
Source: CAPITIS Sotheby's International Realty #41445670 Report a problem | ||
Public tax history
| Year | Property taxes | Tax assessment |
|---|---|---|
| 2025 | $1,556 -2.2% | $119,310 +2% |
| 2024 | $1,590 -1.5% | $116,972 +2% |
| 2023 | $1,615 | $114,679 +2% |
| 2022 | $1,615 +1.9% | $112,432 +2% |
| 2021 | $1,585 +4.1% | $110,228 +1% |
| 2020 | $1,522 +1.6% | $109,099 +2% |
| 2019 | $1,498 +1.7% | $106,961 +2% |
| 2018 | $1,472 +1.4% | $104,865 +2% |
| 2017 | $1,452 | $102,809 +2% |
| 2016 | $1,452 +7.9% | $100,794 +1.5% |
| 2015 | $1,346 +2.6% | $99,282 +2% |
| 2014 | $1,312 | $97,339 +0.5% |
| 2013 | -- | $96,900 -19% |
| 2012 | -- | $119,646 +2% |
| 2011 | -- | $117,301 +0.8% |
| 2010 | -- | $116,426 -0.2% |
| 2009 | -- | $116,704 +2% |
| 2008 | -- | $114,416 +2% |
| 2007 | -- | $112,173 +2% |
| 2006 | -- | $109,974 +2% |
| 2005 | -- | $107,819 +3.9% |
| 2003 | -- | $103,771 +2% |
| 2002 | -- | $101,737 +2% |
| 2001 | $1,187 +8.5% | $99,743 +8.4% |
| 2000 | $1,095 | $92,000 |
Find assessor info on the county website
Neighborhood: Sonora Sunrise
Nearby schools
GreatSchools rating
- 3/10Cahuilla Elementary SchoolGrades: K-5Distance: 0.7 mi
- 5/10Raymond Cree Middle SchoolGrades: 6-8Distance: 2.8 mi
- 5/10Palm Springs High SchoolGrades: 9-12Distance: 1 mi
Schools provided by the listing agent
- District: Palm Springs Unified
Source: The MLS. This data may not be complete. We recommend contacting the local school district to confirm school assignments for this home.
Get a cash offer in 3 minutes
Find out how much your home could sell for in as little as 3 minutes with a no-obligation cash offer.
Estimated market value
$372,000
Get a cash offer in 3 minutes
Find out how much your home could sell for in as little as 3 minutes with a no-obligation cash offer.
Estimated market value
$372,000
Nearby cities
Nearby neighborhoods
Nearby zip codes
Other Palm Springs Topics
