Skip main navigation
For sale
  • Price cut: $5K (5/21)
    $214,000

    1712 Carson Ave, Chattanooga, TN 37404

    3beds
    1,150sqft
    : 
    Loading
    Get pre-qualified
    Single Family Residence
    Built in 1900
    3,920 Square Feet Lot
    $212,500 Zestimate®
    $186/sqft
    $-- HOA

    What's special

    Updated bathroomsStylish flooringFully fenced-in yardBright open living spaceFunctional layoutSpacious bedroomsNeutral tones
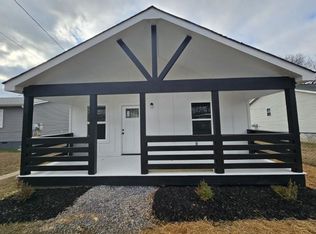
    Welcome to 1712 Carson Avenue -- an updated Chattanooga gem that perfectly blends charm, comfort, and convenience! This 3-bedroom, 2-bath home has been thoughtfully refreshed with modern touches while still keeping its inviting character. Step inside to find a bright, open living space with stylish flooring, neutral tones, and a stunning brick feature that adds warmth and personality to the heart of the home. Enjoy a functional layout with spacious bedrooms, updated bathrooms, and a kitchen that flows easily for everyday living or entertaining. Outside, the fully fenced-in yard offers the perfect space for pets, play, gardening, or relaxing in privacy. Located just minutes from downtown Chattanooga, you'll love having quick access to restaurants, shopping, parks, and everything the city has to offer. Whether you're a first-time buyer, growing family, or investor, 1712 Carson Avenue is an incredible opportunity to own a move-in ready home in a prime location. Seller to provide home warranty. Schedule your private showing today!
    136 days
    |
    511
    |
    43
    |

    Zillow last checked:

    Listing updated:

    Listed by:

    Grace Frank 423-208-3834,

    Zach Taylor - Chattanooga 855-261-2233,

    Joshua Mosley 865-293-2730,

    Zach Taylor - Chattanooga

    Source: Greater Chattanooga Realtors,MLS#: 1528806

    Loading...

      Facts & features

      Interior

      Bedrooms & bathrooms
      • Bedrooms: 3
      • Bathrooms: 2
      • Full bathrooms: 2
      Primary bedroom
      • Level: First
      Bedroom
      • Level: First
      Bedroom
      • Level: First
      Primary bathroom
      • Level: First
      Bathroom
      • Level: First
      Kitchen
      • Level: First
      Living room
      • Level: First
      Heating
      • Central, Electric
      Cooling
      • Central Air, Ceiling Fan(s), Electric
      Appliances
      • Included: Dishwasher, Electric Oven, Electric Water Heater, Microwave, Refrigerator
      • Laundry: Electric Dryer Hookup, Laundry Room, Main Level, Washer Hookup
      Features
      • Ceiling Fan(s), Primary Downstairs, Separate Shower, En Suite
      • Flooring: Carpet, Laminate, Tile
      • Windows: Blinds, Double Pane Windows, Vinyl Frames
      • Has basement: No
      • Has fireplace: No
      Interior area
      • Total structure area: 1,150
      • Total interior livable area: 1,150 sqft
      • Finished area above ground: 1,150

      Property

      Parking
      • Parking features: On Street
      Features
      • Levels: One
      • Stories: 1
      • Patio & porch: Deck, Front Porch, Porch - Covered
      • Exterior features: Lighting, Private Entrance, Private Yard, Storage
      • Fencing: Gate,Perimeter,Privacy,Wood
      Lot
      • Size: 3,920 Square Feet
      • Dimensions: 40 x 100
      Details
      • Additional structures: Shed(s)
      • Parcel number: 146c B 007

      Construction

      Type & style
      • Home type: SingleFamily
      • Property subtype: Single Family Residence
      Materials
      • Frame, Other
      • Foundation: Concrete Perimeter, Permanent
      • Roof: Metal,Shingle
      Condition
      • New construction: No
      • Year built: 1900
      Details
      • Warranty included: Yes

      Utilities & green energy

      • Sewer: Public Sewer
      • Water: Public
      • Utilities for property: Cable Available, Electricity Connected, Phone Available, Sewer Connected, Water Connected

      Community & HOA

      Community
      • Security: Smoke Detector(s)
      • Subdivision: Cherokee Park
      HOA
      • Has HOA: No
      Location
      • Region: Chattanooga

      Financial & listing details

      • Price per square foot: $186/sqft
      • Tax assessed value: $192,200
      • Annual tax amount: $1,342
      • Date on market: 2/19/2026
      • Listing terms: Cash,Conventional,FHA,VA Loan

        Estimated market value

        $212,500

        $202,000 - $223,000

        $1,673/mo

        Price history

        DateEventPrice
        5/21/2026Price change$214,000-2.3%$186/sqft
        Source: Greater Chattanooga Realtors #1528806 Report a problem
        3/26/2026Price change$219,000-2.7%$190/sqft
        Source: Greater Chattanooga Realtors #1528806 Report a problem
        2/19/2026Listed for sale$225,000+19.7%$196/sqft
        Source: Greater Chattanooga Realtors #1528806 Report a problem
        3/30/2022Sold$188,000+14%$163/sqft
        Source: Greater Chattanooga Realtors #1350057 Report a problem
        2/22/2022Contingent$164,900$143/sqft
        Source: Greater Chattanooga Realtors #1350057 Report a problem
        2/17/2022Listed for sale$164,900+94%$143/sqft
        Source: Greater Chattanooga Realtors #1350057 Report a problem
        11/24/2021Sold$85,000$74/sqft
        Source: Public Record Report a problem

        Public tax history

        YearProperty taxesTax assessment
        2025$728 +8.8%$48,050 +60.6%
        2024$670 $29,925
        2023$670 +199.2%$29,925 +199.3%
        2022$224 $10,000
        2021$224 +12.4%$10,000 +38.9%
        2020$199 $7,200
        2019$199 $7,200
        2018$199 -59.3%$7,200
        2017$490 +2.1%$7,200
        2016$479 --
        2015$479 $7,175
        2014$479 +2.1%--
        2013$469 $7,175 -22.4%
        2012$469 $9,250
        2011$469 $9,250
        2010$469 +7.9%$9,250
        2009$435 $9,250 +11.8%
        2008-- $8,275
        2007-- $8,275
        2006-- $8,275
        2005-- $8,275 +10%
        2004-- $7,525
        2003-- $7,525
        2002-- $7,525
        2001-- $7,525 +7.9%
        2000-- $6,975

        Find assessor info on the county website

        Monthly payment

        Est. payment

        Payment breakdown

        Explore the cost of this home by adjusting the details. Changes won't be saved.
        All calculations are estimates and provided by Zillow, Inc. for informational purposes only. Actual amounts may vary.
        HOA fees may include property taxes on listings classified as Co-Ops. Contact the listing agent and/or owner for fee details.
        Mortgage interest rates are dependent on a number of factors, including credit score, down payment, and repayment length. Interest rate data provided by Zillow Group Marketplace, Inc. as of 1/1/1970 from various mortgage lenders with which we have lead or other similar arrangements; the Estimated Payment is an average of those rates.
        See how much you could borrow to make a competitive offer.

        Climate risks

        Neighborhood: Bushtown

        Getting around

        41 / 100
        Car-Dependent
        38 / 100
        Some Transit
        46 / 100
        Somewhat Bikeable

        Nearby schools

        GreatSchools rating
        Schools provided by the listing agent
        • Elementary: Orchard Knob Elementary
        • Middle: Orchard Knob Middle
        • High: Brainerd High

        Source: Greater Chattanooga Realtors. This data may not be complete. We recommend contacting the local school district to confirm school assignments for this home.

        A local agent can set up tours, give advice and negotiate with sellers.

        Browse local experts

        Similar homes

        Skip to the end of the carouselSkip to the beginning of the carousel