Welcome to 1712 Central Avenue. This thoughtfully envisioned and masterfully executed estate sets a new standard for refined North Wildwood living. Developed by Yellow Door Development, designed by Bishop and Smith Architects and constructed with exceptional craftsmanship by Vallese Builders, this remarkable residence offers close to 4,000 square feet of meticulously planned living space—ideally suited for hosting family, friends, and large-scale gatherings unlike any other property in town. Classic in style yet modern in function, the home features 7 spacious bedrooms, 5 full bathrooms, 2 powder rooms, and 4 expansive decks totaling over 1,000 square feet. Situated on an oversized, 8,000Sqft "L-shaped" lot this one-of-a-kind property mimics two combined lots. Premium exterior finishes include Hardie® shingle and plank siding, Pella Impervia Morning Sky Gray windows, striking metal roof accents, brick veneer, and rich mahogany decking, delivering durability with timeless coastal appeal. The first level is ideal for family or guest accommodations, offering four generously sized bedrooms, three full bathrooms, a welcoming family room just steps from the pool, a walk-in laundry/mudroom with direct driveway access, and a convenient powder room. The second level impresses with dramatic vaulted ceilings and an open-concept design that creates a grand yet inviting atmosphere. The gourmet kitchen features elegant cabinetry, premium appliances, and an oversized island with seating for five. Adjacent are a spacious dining area and a cozy living room with a gas fireplace, both opening onto a large deck perfect for al fresco entertaining. This level also includes a second laundry room and three additional bedrooms, including a custom-designed bunk room with four full beds. The primary suite occupies its own private wing, accessed through a pocket door that opens into a light-filled breezeway featuring a home office with custom cabinetry, under-counter refrigeration, and a large walk-in closet. The luxurious primary retreat boasts soaring ceilings with V-groove paneling and a spa-inspired bathroom complete with a vertical shiplap accent wall, dual vanities, and a stunning walk-in shower. The crown jewel of the property is its expansive, resort-style backyard, situated on the 30' x 100' “L” section of the lot. This outdoor oasis features a 15' x 30' gunite pool with a sun shelf and spillover spa, generous lounge areas, and a custom wet bar with under-counter refrigeration and a 75inch TV protected by an automatic roll down shutter. All surrounded by beautiful pavers and lush landscaping that will enhance the privacy as it matures. The estate sits on a truly one-of-a-kind 8,000-square-foot lot—a parcel size that would typically accommodate two single-family homes. Perfectly positioned on picturesque, tree-lined Central Avenue, and just a short stroll to the beach, shops, and dining. The home is sold tastefully furnished by Proximity Interior Design. This extraordinary residence offers a rare opportunity to own a legacy estate designed for generations to come.
Sold for $3,450,000
$3,450,000
1712 Central Ave, Wildwood, NJ 08260
7beds
3,904sqft
Single Family Residence
Built in 2026
2,244 Square Feet Lot
$-- Zestimate®
$884/sqft
$6,068 Estimated rent
Home value
Not available
Estimated sales range
Not available
$6,068/mo
Zestimate® history
Owner options
List your home for rent
$6,068/mo
Rent Zestimate®
Find your next renter with Zillow Rental Manager. Plus, with online applications, you can quickly screen prospective tenants – for free.
$6,068/mo
Rent Zestimate®
Refinance and save
$21,968/mo
Est. payment
Refinancing to a lower rate could help reduce your monthly payments and save thousands over the life of the loan.
$21,968/mo
Est. payment
Explore your selling options
Work with a Zillow partner agent
Leverage their expertise and Zillow's premium Showcase listings to get your home seen by more buyers.
Get startedList with your own agent
Get your home in front of millions of buyers by listing it on Zillow.
Learn how to do itSell it yourself
Take full control of how buyers see your home on Zillow by listing For Sale by Owner (FSBO).
List your homeWhat's special
Brick veneerDramatic vaulted ceilingsExpansive resort-style backyardRich mahogany deckingGenerous lounge areasLarge walk-in closetSecond laundry room
Zillow last checked:
Listing updated:
Listed by:
Nicholas Giuffre 609-224-3837,
COMPASS RE - Avalon Dune
Bought with:
Caroline Kell, 2188664
eXp REALTY
Source: CMCAOR,MLS#: 261903
Facts & features
Interior
Bedrooms & bathrooms
- Bedrooms: 7
- Bathrooms: 7
- Full bathrooms: 5
- Partial bathrooms: 2
Rooms
- Room types: Living Room, Kitchen, Den/TV Room, Recreation/Family, Dining Area
Heating
- Natural Gas, Forced Air, Hot Water, Zoned
Cooling
- Central Air, Ceiling Fan(s), Zoned
Appliances
- Included: Range, Oven, Microwave, Refrigerator, Washer, Dryer, Dishwasher, Disposal, Gas Cooktop, Instant Hot Water
- Laundry: Laundry Room
Features
- Cathedral Ceiling(s), Storage, Walk-In Closet(s)
- Flooring: Wood, Tile
- Basement: Crawl Space
- Has fireplace: Yes
- Fireplace features: Gas
Interior area
- Total structure area: 3,904
- Total interior livable area: 3,904 sqft
Property
Parking
- Total spaces: 2
- Parking features: Garage, 2 Car
- Has garage: Yes
Features
- Levels: Two
- Stories: 2
- Patio & porch: Patio, Deck, Enclosed/Covered Patio, Porch
- Exterior features: Sidewalks, Outdoor Shower, Sprinkler System
- Has private pool: Yes
- Pool features: In Ground
- Has spa: Yes
- Spa features: Outdoor Hot Tub
- Fencing: Fenced
Lot
- Size: 2,244 Square Feet
- Dimensions: 50 x 130 x 100
- Features: Corner Lot
Details
- Parcel number: 070020300014
- Zoning: Res
Construction
Type & style
- Home type: SingleFamily
- Architectural style: Upside Down,Contemporary
- Property subtype: Single Family Residence
Materials
- Brick, Shingle Siding
Condition
- New construction: Yes
- Year built: 2026
Utilities & green energy
- Sewer: City
- Water: City
Community & HOA
Community
- Security: Smoke Detector(s), Fire Alarm
Location
- Region: Wildwood
Financial & listing details
- Price per square foot: $884/sqft
- Annual tax amount: $9,999
- Date on market: 7/14/2026
- Inclusions: Rugs, Furniture
Price history
| Date | Event | Price |
|---|---|---|
| 8/10/2026 | Sold | $3,450,000-6.6%$884/sqft |
Source:  CMCAOR #261903 Report a problem CMCAOR #261903 Report a problem | ||
| 7/14/2026 | Contingent | $3,695,000$946/sqft |
Source: CMCAOR #261903 Report a problem | ||
| 7/14/2026 | Listed for sale | $3,695,000$946/sqft |
Source: CMCAOR #261903 Report a problem | ||
| 7/9/2026 | Listing removed | $3,695,000$946/sqft |
Source: CMCAOR #260166 Report a problem | ||
| 1/23/2026 | Listed for sale | $3,695,000+8.8%$946/sqft |
Source: CMCAOR #260166 Report a problem | ||
| 9/30/2025 | Listing removed | $3,395,000$870/sqft |
Source: CMCAOR #251900 Report a problem | ||
| 6/30/2025 | Listed for sale | $3,395,000+352.7%$870/sqft |
Source: CMCAOR #251900 Report a problem | ||
| 7/18/2024 | Sold | $750,000+0%$192/sqft |
Source:  Bright MLS #NJCM2003554 Report a problem Bright MLS #NJCM2003554 Report a problem | ||
| 6/17/2024 | Pending sale | $749,990$192/sqft |
Source: Bright MLS #NJCM2003554 Report a problem | ||
| 5/24/2024 | Listed for sale | $749,990$192/sqft |
Source: Bright MLS #NJCM2003554 Report a problem | ||
Public tax history
Tax history is unavailable.
Neighborhood: 08260
Nearby homes
- $750,000-- bd-- ba-- sqft1712 Central Ave, North Wildwood, NJ 08260Sold
- $707,600-- bd2 ba-- sqft1719 Central Ave, North Wildwood, NJ 08260Off Market
- $810,0008 bd3 ba2.2k sqft1710 Central Ave, North Wildwood, NJ 08260Sold
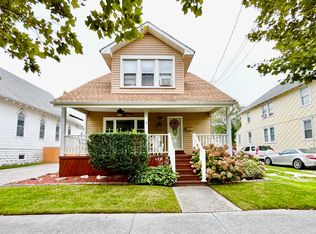
- $790,4003 bd2 ba1.4k sqft123 E 18th Ave, North Wildwood, NJ 08260Off Market
- $708,700-- bd-- ba1.8k sqft121 E 18th Ave, North Wildwood, NJ 08260Off Market
- $981,000-- bd-- ba1.8k sqft1704 Central Ave, North Wildwood, NJ 08260Off Market
- $734,400-- bd-- ba2.1k sqft124 E 17th Ave, North Wildwood, NJ 08260Off Market
- $1,051,4004 bd2 ba1.9k sqft1800 Central Ave, North Wildwood, NJ 08260Off Market
Nearby schools
GreatSchools rating
- 5/10Margaret Mace Elementary SchoolGrades: PK-8Distance: 0.3 mi
- New Jersey
- Cape May County
- North Wildwood
- 08260
- 1712 Central Ave
Nearby cities
Nearby zip codes
Other North Wildwood Topics
