Welcome to this beautifully updated home! Fresh interior paint, new lighting, plush carpet, and wood-look laminate flooring throughout give this home a fresh and modern feel. The kitchen shines with updated quartz countertops, backsplash, electric cooktop, and built-in microwave—perfect for everyday cooking or entertaining. The spacious living room opens to a delightful enclosed patio, ideal for a sunny reading nook or cozy plant space. Enjoy meals in the formal dining room or take the gathering outside to the private backyard. Upstairs, you'll find two generously sized secondary bedrooms. One features a unique bonus room that can serve as a home office, nursery, or even a dream walk-in closet. The backyard offers a storage shed plus a screened-in structure—perfectly suited for a chicken coop. Located with easy access to I-30, you're just minutes from shopping, dining, and the trails and playgrounds of Randol Mill Park. Don’t miss this darling home full of character and modern updates! *Property is being monitored via video.*
Sold
Price Unknown
1712 Chip N Dale Dr, Arlington, TX 76012
3beds
1,717sqft
Single Family Residence
Built in 1962
7,143 Square Feet Lot
$296,700 Zestimate®
$--/sqft
$2,043 Estimated rent
Home value
$296,700
$276,000 - $320,000
$2,043/mo
Zestimate® history
Owner options
List your home for rent
$2,043/mo
Rent Zestimate®
Find your next renter with Zillow Rental Manager. Plus, with online applications, you can quickly screen prospective tenants – for free.
$2,043/mo
Rent Zestimate®
Refinance and save
Refinancing to a lower rate could help reduce your monthly payments and save thousands over the life of the loan.
Explore your selling options
Work with a Zillow partner agent
Leverage their expertise and Zillow's premium Showcase listings to get your home seen by more buyers.
Get startedList with your own agent
Get your home in front of millions of buyers by listing it on Zillow.
Learn how to do itSell it yourself
Take full control of how buyers see your home on Zillow by listing For Sale by Owner (FSBO).
List your homeWhat's special
Delightful enclosed patioPrivate backyardUnique bonus roomPlush carpetFresh interior paintBuilt-in microwaveWood-look laminate flooring
Zillow last checked:
Listing updated:
Listed by:
Jordan Davis 0632691 972-599-7000,
Keller Williams Legacy 972-599-7000,
Dawn Carpenter 0654835 469-573-2829,
Keller Williams Legacy
Bought with:
Shalincya Darrough
Monument Realty
Source: NTREIS,MLS#: 21001386
Facts & features
Interior
Bedrooms & bathrooms
- Bedrooms: 3
- Bathrooms: 2
- Full bathrooms: 2
Primary bedroom
- Features: Ceiling Fan(s)
- Level: First
- Dimensions: 0 x 0
Living room
- Level: First
- Dimensions: 0 x 0
Heating
- Central, Electric
Cooling
- Central Air, Ceiling Fan(s), Electric
Appliances
- Included: Dishwasher, Electric Cooktop, Electric Oven, Microwave, Vented Exhaust Fan
- Laundry: Washer Hookup, Electric Dryer Hookup
Features
- Cable TV
- Flooring: Carpet, Ceramic Tile, Laminate
- Has basement: No
- Has fireplace: No
Interior area
- Total interior livable area: 1,717 sqft
Property
Parking
- Total spaces: 1
- Parking features: Garage Faces Front
- Attached garage spaces: 1
Features
- Levels: Two
- Stories: 2
- Patio & porch: Enclosed, Front Porch
- Exterior features: Storage
- Pool features: None
- Fencing: Chain Link,Metal
Lot
- Size: 7,143 Square Feet
- Features: Subdivision
Details
- Additional structures: Poultry Coop, Storage
- Parcel number: 02179873
Construction
Type & style
- Home type: SingleFamily
- Architectural style: Traditional,Detached
- Property subtype: Single Family Residence
Materials
- Brick
- Foundation: Slab
- Roof: Composition
Condition
- Year built: 1962
Utilities & green energy
- Sewer: Public Sewer
- Water: Public
- Utilities for property: Sewer Available, Water Available, Cable Available
Community & HOA
Community
- Subdivision: Pecan Meadows
HOA
- Has HOA: No
Location
- Region: Arlington
Financial & listing details
- Annual tax amount: $4,746
- Date on market: 7/18/2025
- Cumulative days on market: 56 days
- Listing terms: Cash,Conventional,FHA,VA Loan
- Exclusions: minerals, Alexa, interior cameras
Price history
| Date | Event | Price |
|---|---|---|
| 10/7/2025 | Sold | -- |
Source: NTREIS #21001386 Report a problem | ||
| 9/18/2025 | Pending sale | $298,000$174/sqft |
Source: NTREIS #21001386 Report a problem | ||
| 9/16/2025 | Contingent | $298,000$174/sqft |
Source: NTREIS #21001386 Report a problem | ||
| 9/4/2025 | Price change | $298,000-0.3%$174/sqft |
Source: NTREIS #21001386 Report a problem | ||
| 7/18/2025 | Listed for sale | $299,000$174/sqft |
Source: NTREIS #21001386 Report a problem | ||
Public tax history
Tax history is unavailable.
Neighborhood: West
Nearby homes
- $284,0003 bd2 ba1.7k sqft1712 Chip Dale Dr N, Arlington, TX 76012Off Market
- $285,5003 bd2 ba1.3k sqft1714 Chip Dale Dr N, Arlington, TX 76012Off Market
- $248,4002 bd2 ba1.1k sqft1710 Chip Dale Dr N, Arlington, TX 76012Off Market
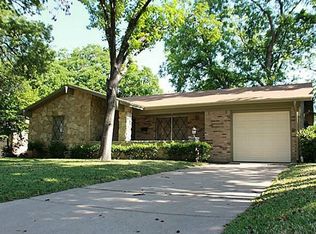
- $320,7003 bd2 ba1.7k sqft1713 Foster Dr, Arlington, TX 76012Off Market
- $--3 bd2 ba1.1k sqft1716 Chip N Dale Dr, Arlington, TX 76012Sold
- $265,6003 bd2 ba1.1k sqft1716 Chip Dale Dr N, Arlington, TX 76012Off Market
- $264,6003 bd2 ba1.4k sqft1708 Chip Dale Dr N, Arlington, TX 76012Off Market
- $220,7003 bd1 ba944 sqft1715 Foster Dr, Arlington, TX 76012Off Market
Nearby schools
GreatSchools rating
- 3/10Webb Elementary SchoolGrades: PK-6Distance: 1.1 mi
- 5/10Shackelford Junior High SchoolGrades: 7-8Distance: 0.9 mi
- 2/10Lamar High SchoolGrades: 9-12Distance: 0.8 mi
Schools provided by the listing agent
- Elementary: Wimbish
- High: Lamar
- District: Arlington ISD
Source: NTREIS. This data may not be complete. We recommend contacting the local school district to confirm school assignments for this home.
Get a cash offer in 3 minutes
Find out how much your home could sell for in as little as 3 minutes with a no-obligation cash offer.
Estimated market value
$296,700
Get a cash offer in 3 minutes
Find out how much your home could sell for in as little as 3 minutes with a no-obligation cash offer.
Estimated market value
$296,700
- Texas
- Tarrant County
- Arlington
- 76012
- West
- 1712 Chip N Dale Dr
Nearby cities
Nearby neighborhoods
Nearby zip codes
Other Arlington Topics
