Welcome to Jacaranda West, where this premier peninsula homesite at the end of a quiet cul-de-sac captures 149 feet of shoreline and wide 180-degree open-water views across the broadest stretch of Claw Lake—an outlook that brings light, space, and privacy to everyday living. Claw Lake is spring-fed and winds for more than two miles through the community, bordered by gently curving riprap shoreline. It’s designed for the kind of lake life community actually want: kayaking, canoeing, paddlecraft, sailing, and electric-motor boating are welcome, while combustible engines are prohibited. Whether you enjoy a quiet paddle, casting a line, or simply watching the water change throughout the day, the setting supports it naturally. Inside, the home offers 1,704 square feet of thoughtfully updated, open-concept living with two bedrooms, two baths, and an oversized two-car garage. The interior lives bright and wide, with expansive windows and sliding glass doors that keep the lake present throughout the main living spaces. The result is a seamless relationship between indoors and outdoors—easy for everyday living and equally comfortable for entertaining. Outdoor living has been planned with intention: the 30-by-15-foot pool and heated spa are positioned along the side of the home so they preserve the full sweep of shoreline and water views from the primary rooms. More than 1,000 square feet of brick pavers span the patio and pool deck, creating generous space for dining, lounging, and gathering. At the water’s edge, the 12-by-12-foot dock with railing becomes the natural destination—sunrise coffee, a quiet afternoon, or a glass of wine at sunset as the lake settles into evening. Inside, the layout follows the waterline, keeping the view as the home’s defining feature. As you move through the house, the lake remains the constant backdrop—breathtaking in scale, calming in effect. Satin walls, higher crown molding, and paneled doors and casings provide a finished, cohesive feel that complements the setting without distracting from it. The overall impression is calm, casual elegance. The residence has been comprehensively improved with hand-crafted cabinetry and custom built-ins, granite countertops, and new luxury vinyl flooring—creating a refined yet comfortable environment that is ready to enjoy. Convenience completes the package: approximately 10 minutes to downtown Venice shops and restaurants, 10 to 15 minutes to area beaches, and about five minutes to Jacaranda West Country Club, with additional golf options close by. Recent improvements include a new metal roof, gutters, soffits, and full interior/exterior painting (Jan 2023); a new air-conditioning system with all-new ductwork; a remodeled kitchen; new flooring (Aug 2020); attic insulation upgraded to R-49 (Sep 2022); and a new lake-fed irrigation pump and timer (Sep 2025). If you’ve been waiting for a home where the view truly defines the experience—and where the lake feels like part of daily life—this is one you must see in person.
Sold for $535,300
$535,300
1712 CLAW COURT, VENICE, FL 34293
2beds
1,704sqft
Single Family Residence
Built in 1974
9,905 Square Feet Lot
$529,000 Zestimate®
$314/sqft
$2,434 Estimated rent
Home value
$529,000
$503,000 - $555,000
$2,434/mo
Zestimate® history
Owner options
List your home for rent
$2,434/mo
Rent Zestimate®
Find your next renter with Zillow Rental Manager. Plus, with online applications, you can quickly screen prospective tenants – for free.
$2,434/mo
Rent Zestimate®
Refinance and save
$3,518/mo
Est. payment
Refinancing to a lower rate could help reduce your monthly payments and save thousands over the life of the loan.
$3,518/mo
Est. payment
Explore your selling options
Work with a Zillow partner agent
Leverage their expertise and Zillow's premium Showcase listings to get your home seen by more buyers.
Get startedList with your own agent
Get your home in front of millions of buyers by listing it on Zillow.
Learn how to do itSell it yourself
Take full control of how buyers see your home on Zillow by listing For Sale by Owner (FSBO).
List your homeWhat's special
Two bedrooms two bathsGranite countertopsOversized two-car garageOpen-concept livingNew luxury vinyl flooring
Zillow last checked:
Listing updated:
Listed by:
Jonathan Minerick 888-400-2513,
HOMECOIN.COM 888-400-2513
Bought with:
Non-Member Agent
STELLAR NON-MEMBER OFFICE
Source: Stellar MLS,MLS#: TB8462691 Originating MLS: Suncoast Tampa
Originating MLS: Suncoast Tampa
Facts & features
Interior
Bedrooms & bathrooms
- Bedrooms: 2
- Bathrooms: 2
- Full bathrooms: 2
Rooms
- Room types: Attic
Primary bedroom
- Features: En Suite Bathroom, Walk-In Closet(s)
- Level: First
- Area: 192 Square Feet
- Dimensions: 12x16
Primary bedroom
- Features: Ceiling Fan(s), En Suite Bathroom, Walk-In Closet(s)
- Level: First
- Area: 180 Square Feet
- Dimensions: 15x12
Bedroom 2
- Features: Built-In Shelving, Ceiling Fan(s), Built-in Features, Walk-In Closet(s)
- Level: First
- Area: 143 Square Feet
- Dimensions: 13x11
Primary bathroom
- Features: Built-In Shelving, En Suite Bathroom, Handicapped Accessible, Shower No Tub
- Level: First
- Area: 121 Square Feet
- Dimensions: 11x11
Bathroom 2
- Features: Built-In Shelving, Stone Counters, Tub With Shower
- Level: First
- Area: 77 Square Feet
- Dimensions: 11x7
Balcony porch lanai
- Features: Breakfast Bar, Ceiling Fan(s)
- Level: First
- Area: 264 Square Feet
- Dimensions: 22x12
Dining room
- Level: First
Family room
- Features: Bar, Built-In Shelving, Ceiling Fan(s), Pantry, Granite Counters
- Level: First
- Area: 420 Square Feet
- Dimensions: 21x20
Foyer
- Features: Built-In Shelving
- Level: First
- Area: 56 Square Feet
- Dimensions: 8x7
Kitchen
- Features: Breakfast Bar
- Level: First
- Area: 176 Square Feet
- Dimensions: 16x11
Living room
- Features: Bar, Breakfast Bar, Handicapped Accessible, Kitchen Island
- Level: First
- Area: 285 Square Feet
- Dimensions: 19x15
Heating
- Central, Electric, Exhaust Fan
Cooling
- Central Air, Humidity Control
Appliances
- Included: Convection Oven, Dishwasher, Disposal, Dryer, Electric Water Heater, Freezer, Microwave, Range, Refrigerator, Washer, Wine Refrigerator
- Laundry: In Garage
Features
- Ceiling Fan(s), Crown Molding, Dry Bar, Eating Space In Kitchen, L Dining, Living Room/Dining Room Combo, Open Floorplan, Primary Bedroom Main Floor, Solid Wood Cabinets, Split Bedroom, Thermostat
- Flooring: Tile, Vinyl
- Doors: Outdoor Grill, Outdoor Kitchen, Sliding Doors
- Windows: Insulated Windows, Shutters, Thermal Windows, Window Treatments
- Has fireplace: No
- Furnished: Yes
Interior area
- Total structure area: 3,144
- Total interior livable area: 1,704 sqft
Property
Parking
- Total spaces: 2
- Parking features: Driveway, Garage Door Opener, Ground Level, Guest, Off Street, Oversized, Workshop in Garage
- Attached garage spaces: 2
- Has uncovered spaces: Yes
- Details: Garage Dimensions: 22x20
Accessibility
- Accessibility features: Accessible Approach with Ramp, Accessible Closets, Accessible Common Area, Accessible Doors, Accessible Entrance, Accessible Full Bath, Accessible Hallway(s), Accessible Kitchen, Accessible Kitchen Appliances, Accessible Central Living Area, Accessible Washer/Dryer
Features
- Levels: One
- Stories: 1
- Patio & porch: Covered, Deck, Patio, Screened, Side Porch
- Exterior features: Awning(s), Irrigation System, Lighting, Outdoor Grill, Outdoor Kitchen, Rain Gutters
- Has private pool: Yes
- Pool features: Deck, Gunite, In Ground, Lighting
- Has spa: Yes
- Spa features: Above Ground, Heated
- Fencing: Fenced,Vinyl
- Has view: Yes
- View description: Water, Lake
- Has water view: Yes
- Water view: Water,Lake
- Waterfront features: Waterfront, Lake Front, Lake Privileges, Boat Ramp - Private, Fishing Pier, No Wake Zone, Powerboats – None Allowed, Seawall
- Body of water: LAKE CLAW
Lot
- Size: 9,905 Square Feet
- Dimensions: 50 x 100 x 149 x 100
- Features: Cul-De-Sac, In County, Above Flood Plain
- Residential vegetation: Mature Landscaping, Trees/Landscaped
Details
- Additional structures: Outdoor Kitchen
- Parcel number: 0438030015
- Zoning: RSF2
- Special conditions: None
Construction
Type & style
- Home type: SingleFamily
- Architectural style: Florida
- Property subtype: Single Family Residence
Materials
- Block, Stucco
- Foundation: Slab
- Roof: Metal
Condition
- Completed
- New construction: No
- Year built: 1974
Utilities & green energy
- Sewer: Public Sewer
- Water: Canal/Lake For Irrigation, Public
- Utilities for property: BB/HS Internet Available, Cable Available, Cable Connected, Electricity Connected, Fiber Optics, Phone Available, Sewer Connected, Street Lights, Underground Utilities, Water Connected
Green energy
- Energy efficient items: Insulation, Lighting, Roof, Thermostat, Windows
- Water conservation: Irrig. System-Rainwater from Ponds
Community & HOA
Community
- Features: Waterfront, Deed Restrictions, Golf, Tennis Court(s)
- Security: Smoke Detector(s)
- Pet fee: $0 monthly
- Subdivision: VENICE GARDENS SEC 2
HOA
- Has HOA: Yes
- Amenities included: Fence Restrictions, Optional Additional Fees, Recreation Facilities, Vehicle Restrictions
- Services included: Reserve Fund, Maintenance Grounds, Manager, Private Road
- HOA fee: $48 monthly
- HOA name: AMI
- HOA phone: 941-493-0287
Location
- Region: Venice
Financial & listing details
- Price per square foot: $314/sqft
- Tax assessed value: $416,300
- Annual tax amount: $1,834
- Date on market: 1/12/2026
- Cumulative days on market: 11 days
- Listing terms: Cash,Conventional
- Ownership: Fee Simple
- Total actual rent: 0
- Electric utility on property: Yes
- Road surface type: Paved, Asphalt
Price history
| Date | Event | Price |
|---|---|---|
| 2/27/2026 | Sold | $535,300-1.8%$314/sqft |
Source:  Stellar MLS #TB8462691 Report a problem Stellar MLS #TB8462691 Report a problem | ||
| 1/23/2026 | Pending sale | $545,000$320/sqft |
Source: Stellar MLS #TB8462691 Report a problem | ||
| 1/12/2026 | Listed for sale | $545,000+43.4%$320/sqft |
Source: Stellar MLS #TB8462691 Report a problem | ||
| 7/24/2020 | Sold | $380,000-4.8%$223/sqft |
Source: Public Record Report a problem | ||
| 5/22/2020 | Pending sale | $399,000$234/sqft |
Source: RE/MAX PLATINUM REALTY #N6110145 Report a problem | ||
| 5/16/2020 | Listed for sale | $399,000+195.6%$234/sqft |
Source: RE/MAX PLATINUM REALTY #N6110145 Report a problem | ||
| 11/6/2000 | Sold | $135,000+17.4%$79/sqft |
Source: Public Record Report a problem | ||
| 12/11/1997 | Sold | $115,000$67/sqft |
Source: Public Record Report a problem | ||
Public tax history
| Year | Property taxes | Tax assessment |
|---|---|---|
| 2025 | $3,508 +3.7% | $274,987 +3% |
| 2024 | $3,384 +9.7% | $266,989 +8.6% |
| 2023 | $3,086 -1.6% | $245,891 -2.3% |
| 2022 | $3,136 +2.3% | $251,640 +3.1% |
| 2021 | $3,065 +60% | $244,127 +62.9% |
| 2020 | $1,916 +4.5% | $149,844 +2.3% |
| 2019 | $1,834 | $146,475 +1.9% |
| 2018 | $1,834 +3.2% | $143,744 +2.1% |
| 2017 | $1,777 -0.1% | $140,787 -19.9% |
| 2016 | $1,778 +1.6% | $175,700 +0.9% |
| 2015 | $1,750 -1.2% | $174,100 +30.1% |
| 2014 | $1,771 +0.2% | $133,837 |
| 2013 | $1,767 +2.6% | $133,837 +1.7% |
| 2012 | $1,723 -3.6% | $131,600 -4.8% |
| 2011 | $1,787 -1.2% | $138,200 +0.9% |
| 2010 | $1,808 +1% | $136,900 -2.8% |
| 2009 | $1,789 | $140,900 -2.2% |
| 2008 | $1,789 -6.3% | $143,996 +3% |
| 2007 | $1,910 | $139,802 +2.5% |
| 2006 | -- | $136,392 +9.2% |
| 2005 | -- | $124,919 +3% |
| 2004 | $1,860 -1.1% | $121,281 +1.9% |
| 2003 | $1,880 -0.4% | $119,020 +2.4% |
| 2002 | $1,888 +7% | $116,230 +1.6% |
| 2001 | $1,765 -14.2% | $114,400 +3.1% |
| 2000 | $2,057 | $111,000 |
Find assessor info on the county website
Neighborhood: 34293
Nearby homes
- $398,2003 bd3 ba1.8k sqft1710 Claw Ct, Venice, FL 34293Off Market

- $3,1502 bd2 ba2.1k sqft1714 Claw Ct, Venice, FL 34293For Rent

- $383,1003 bd2 ba1.6k sqft1716 Claw Ct, Venice, FL 34293Off Market

- $356,9003 bd2 ba1.5k sqft1708 Claw Ct, Venice, FL 34293Off Market
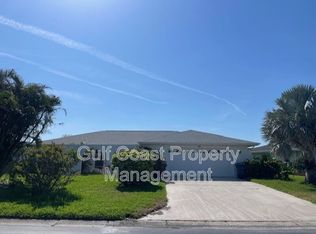
- $420,1003 bd3 ba1.9k sqft1718 Claw Ct, Venice, FL 34293Off Market
- $484,4003 bd3 ba2.3k sqft1706 Claw Ct, Venice, FL 34293Off Market
- $386,7002 bd2 ba1.7k sqft1720 Claw Ct, Venice, FL 34293Off Market
- $609,6004 bd3 ba3.5k sqft1716 S Lakeside Ct, Venice, FL 34293Off Market
Nearby schools
GreatSchools rating
- 6/10Garden Elementary SchoolGrades: K-5Distance: 0.5 mi
- 7/10Venice Middle SchoolGrades: 6-8Distance: 2.7 mi
- 7/10Venice Senior High SchoolGrades: 9-12Distance: 3.2 mi
Schools provided by the listing agent
- Elementary: Garden Elementary
- Middle: Venice Area Middle
- High: Venice Senior High
Source: Stellar MLS. This data may not be complete. We recommend contacting the local school district to confirm school assignments for this home.
Get a cash offer in 3 minutes
Find out how much your home could sell for in as little as 3 minutes with a no-obligation cash offer.
Estimated market value
$529,000
Get a cash offer in 3 minutes
Find out how much your home could sell for in as little as 3 minutes with a no-obligation cash offer.
Estimated market value
$529,000
- Florida
- Sarasota County
- Venice
- 34293
- 1712 CLAW COURT
Nearby cities
Nearby neighborhoods
Nearby zip codes
Other Venice Topics
