Enjoy the convenience of being within walking distance to Waterside Place, known for its waterfront dining, boutique shopping, and vibrant community events. This fully furnished townhome offers 3 bedrooms, 2.5 baths, a first-floor den/flex space, 1,850 square feet, and a 2-car garage, all complemented by a bright and airy feel throughout. Presented just like a model, the home is completely move-in ready so you can immediately begin enjoying the Waterside lifestyle. Impact windows and doors provide added peace of mind, while the HOA includes lawn care and offers some of the most affordable fees in all of Waterside for truly low-maintenance living. Outdoors, a private courtyard serves as a peaceful extension of the home, perfect for relaxing and enjoying the Florida sunshine. Residents of Nautique enjoy a community pool overlooking Kingfisher Lake, pickleball courts, a playground, dog park, and miles of scenic walking trails. Positioned among the residences closest to both the community amenities and Waterside Place, the location offers one of the most walkable lifestyles in the area. Situated in the southernmost part of Lakewood Ranch, Nautique provides excellent accessibility to downtown Sarasota and the Gulf beaches while still maintaining close proximity to the Farmers Market, Ranch Nites, waterfront dining, and everyday conveniences of Waterside Place.
Sold for $475,000
$475,000
1712 CLEAT LANE, SARASOTA, FL 34240
3beds
1,850sqft
Townhouse
Built in 2024
4,297 Square Feet Lot
$474,900 Zestimate®
$257/sqft
$3,113 Estimated rent
Home value
$474,900
$437,000 - $518,000
$3,113/mo
Zestimate® history
Owner options
List your home for rent
$3,113/mo
Rent Zestimate®
Find your next renter with Zillow Rental Manager. Plus, with online applications, you can quickly screen prospective tenants – for free.
$3,113/mo
Rent Zestimate®
Refinance and save
$3,329/mo
Est. payment
Refinancing to a lower rate could help reduce your monthly payments and save thousands over the life of the loan.
$3,329/mo
Est. payment
Explore your selling options
Work with a Zillow partner agent
Leverage their expertise and Zillow's premium Showcase listings to get your home seen by more buyers.
Get startedList with your own agent
Get your home in front of millions of buyers by listing it on Zillow.
Learn how to do itSell it yourself
Take full control of how buyers see your home on Zillow by listing For Sale by Owner (FSBO).
List your homeWhat's special
Private courtyardFully furnished townhomeImpact windows and doors
Zillow last checked:
Listing updated:
Listed by:
Monica LeSuer 941-525-7278,
DOUGLAS ELLIMAN 941-867-6199
Bought with:
Marcella Marogi, 3603281
KW COASTAL LIVING III
Laura Rode, 3307175
KW COASTAL LIVING III
Source: Stellar MLS,MLS#: A4693290 Originating MLS: Sarasota - Manatee
Originating MLS: Sarasota - Manatee
Facts & features
Interior
Bedrooms & bathrooms
- Bedrooms: 3
- Bathrooms: 3
- Full bathrooms: 2
- 1/2 bathrooms: 1
Primary bedroom
- Features: Walk-In Closet(s)
- Level: Second
Bedroom 2
- Features: Storage Closet
- Level: Second
Bedroom 3
- Features: Storage Closet
- Level: Second
Primary bathroom
- Features: No Closet
- Level: Second
Bathroom 1
- Features: Storage Closet
- Level: First
Bathroom 2
- Features: No Closet
- Level: Second
Den
- Features: No Closet
- Level: First
Kitchen
- Features: Storage Closet
- Level: First
Laundry
- Features: No Closet
- Level: Second
Living room
- Features: No Closet
- Level: First
Heating
- Central
Cooling
- Central Air
Appliances
- Included: Cooktop, Dishwasher, Disposal, Dryer, Gas Water Heater, Microwave, Refrigerator, Washer
- Laundry: Laundry Room, Upper Level
Features
- Living Room/Dining Room Combo, Open Floorplan, PrimaryBedroom Upstairs
- Flooring: Tile
- Has fireplace: No
- Furnished: Yes
Interior area
- Total structure area: 1,850
- Total interior livable area: 1,850 sqft
Property
Parking
- Total spaces: 2
- Parking features: Garage - Attached
- Attached garage spaces: 2
Features
- Levels: Two
- Stories: 2
- Exterior features: Courtyard
Lot
- Size: 4,297 Square Feet
Details
- Parcel number: 0194150016
- Zoning: VPD
- Special conditions: None
Construction
Type & style
- Home type: Townhouse
- Property subtype: Townhouse
Materials
- Block, Stucco
- Foundation: Slab
- Roof: Shingle
Condition
- New construction: No
- Year built: 2024
Details
- Builder model: Destin
- Builder name: M/I
Utilities & green energy
- Sewer: Public Sewer
- Water: Public
- Utilities for property: Electricity Connected, Sewer Connected, Water Connected
Community & HOA
Community
- Features: Community Mailbox, Dog Park, Playground, Pool, Sidewalks
- Pet fee: $0 monthly
- Subdivision: NAUTIQUE/WATERSIDE
HOA
- Has HOA: Yes
- Services included: Community Pool, Reserve Fund, Maintenance Structure, Maintenance Grounds
- HOA fee: $249 monthly
- HOA name: Real Manage-Kayla Charles
Location
- Region: Sarasota
Financial & listing details
- Price per square foot: $257/sqft
- Annual tax amount: $5,789
- Date on market: 5/13/2026
- Cumulative days on market: 10 days
- Ownership: Fee Simple
- Total actual rent: 0
- Electric utility on property: Yes
- Road surface type: Asphalt
Price history
| Date | Event | Price |
|---|---|---|
| 6/26/2026 | Sold | $475,000-4.8%$257/sqft |
Source:  Stellar MLS #A4693290 Report a problem Stellar MLS #A4693290 Report a problem | ||
| 5/24/2026 | Pending sale | $499,000$270/sqft |
Source: Stellar MLS #A4693290 Report a problem | ||
| 5/13/2026 | Listed for sale | $499,000+6.9%$270/sqft |
Source: Stellar MLS #A4693290 Report a problem | ||
| 6/25/2024 | Sold | $467,000-2.7%$252/sqft |
Source: Stellar MLS #J977487 Report a problem | ||
| 4/14/2024 | Listed for sale | $479,950$259/sqft |
Source:  M/I Homes Report a problem M/I Homes Report a problem | ||
| 1/21/2024 | Listing removed | $479,950$259/sqft |
Source: M/I Homes Report a problem | ||
| 12/15/2023 | Price change | $479,950-7.5%$259/sqft |
Source: M/I Homes Report a problem | ||
| 12/8/2023 | Listed for sale | $519,100+7.7%$281/sqft |
Source: M/I Homes Report a problem | ||
| 12/6/2023 | Listing removed | -- |
Source: M/I Homes Report a problem | ||
| 11/7/2023 | Price change | $481,800+2.1%$260/sqft |
Source: M/I Homes Report a problem | ||
| 10/20/2023 | Listed for sale | $471,800$255/sqft |
Source: M/I Homes Report a problem | ||
Public tax history
Tax history is unavailable.
Neighborhood: 34240
Nearby homes
- $410,5003 bd2 ba1.7k sqft1708 Cleat Ln, Sarasota, FL 34240Sold
- $469,9993 bd3 ba1.8k sqft1716 Cleat Ln, Sarasota, FL 34240Sold

- $410,5003 bd2 ba1.7k sqft1704 Cleat Ln, Sarasota, FL 34240Sold
- $479,9503 bd3 ba1.8k sqft1700 Cleat Ln, Sarasota, FL 34240Sold
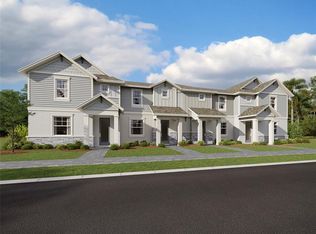
- $470,0003 bd3 ba1.8k sqft1717 Cleat Ln, Sarasota, FL 34240Sold
- $410,5003 bd2 ba1.7k sqft1713 Cleat Ln, Sarasota, FL 34240Sold
- $410,5003 bd3 ba1.7k sqft1709 Cleat Ln, Sarasota, FL 34240Sold
- $479,9503 bd3 ba1.8k sqft1705 Cleat Ln, Sarasota, FL 34240Sold
Nearby schools
GreatSchools rating
- 9/10Tatum Ridge Elementary SchoolGrades: PK-5Distance: 2.3 mi
- 5/10Mcintosh Middle SchoolGrades: 6-8Distance: 3.6 mi
- 3/10Booker High SchoolGrades: 9-12Distance: 7.1 mi
Schools provided by the listing agent
- Elementary: Tatum Ridge Elementary
- Middle: McIntosh Middle
- High: Booker High
Source: Stellar MLS. This data may not be complete. We recommend contacting the local school district to confirm school assignments for this home.
Get a cash offer in 3 minutes
Find out how much your home could sell for in as little as 3 minutes with a no-obligation cash offer.
Estimated market value
$474,900
Get a cash offer in 3 minutes
Find out how much your home could sell for in as little as 3 minutes with a no-obligation cash offer.
Estimated market value
$474,900
- Florida
- Sarasota County
- Lakewood Ranch
- 34240
- 1712 CLEAT LANE
Nearby cities
Nearby neighborhoods
Nearby zip codes
Other Lakewood Ranch Topics
