Skip main navigation
Off market
  • $1,379,200

    1712 Country Oaks Ln, Thousand Oaks, CA 91362

    4beds
    2,740sqft
    SingleFamily
    Built in 1988
    10,868 Square Feet Lot
    $1,379,200 Zestimate®
    $503/sqft
    $6,191 Estimated rent

    Home value

    $1,379,200

    $1.30M - $1.48M

    $6,191/mo

    Zestimate® history
    Loading
    Loading...

    Owner options

    List your home for rent

    $6,191/mo

    Rent Zestimate®

    Find your next renter with Zillow Rental Manager. Plus, with online applications, you can quickly screen prospective tenants – for free.

    Learn more

    $6,191/mo

    Rent Zestimate®

    Refinance and save

    $8,710/mo

    Est. payment

    Refinancing to a lower rate could help reduce your monthly payments and save thousands over the life of the loan.

    See today's rates

    $8,710/mo

    Est. payment

    Explore your selling options

    Work with a Zillow partner agent

    Leverage their expertise and Zillow's premium Showcase listings to get your home seen by more buyers.

    Get started

    List with your own agent

    Get your home in front of millions of buyers by listing it on Zillow.

    Learn how to do it

    Sell it yourself

    Take full control of how buyers see your home on Zillow by listing For Sale by Owner (FSBO).

    List your home

    What's special

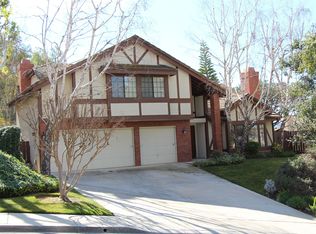
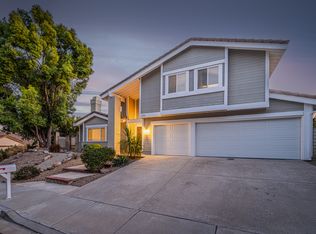
    Honey, stop the car! This gorgeous move-in ready 4 bedroom 3 bath home is located in the highly desirable and award winning M.A.T.E.S. School boundary. Meticulously maintained and cared for, this home features a NEW roof, NEW carpet, NEW creamy white paint throughout plus gleaming hardwood floors, soaring ceilings, black dual-paned windows, 3-car garage and 2 fireplaces. Upon entry, the first floor consists of the large living room, separate formal dining, family room and cook's kitchen complete with granite counters, tumbled marble backsplash, stainless steel appliances and beautiful alder cabinetry. Rounding out the first floor are the guest bath and laundry room with ample storage. All 4 bedrooms are found upstairs. The master suite has views of the backyard and hillside beyond and opens to the spacious updated master bath with separate shower, soaker tub, granite counters and large walk-in closet. There's no shortage of space in the full bath that services the 3 remaining bedrooms. Getting ready in the morning will be a snap with granite counters, dual sinks and tub/shower combo. Year-round entertaining is a breeze with easy access to the huge covered patio and built-in BBQ center. The extremely private and lush backyard has been intentionally designed to create tranquil spaces where one can read, enjoy morning coffee or a glass of wine in the evening. PROFESSIONAL

    This property is not currently displayed as for sale or rent on Zillow. This may be different from what's on other websites or public sources.
    Facts & features

    Interior

    Bedrooms & bathrooms
    • Bedrooms: 4
    • Bathrooms: 3
    • Full bathrooms: 2
    • 1/2 bathrooms: 1
    Heating
    • Forced air, Electric
    Cooling
    • Central
    Appliances
    • Included: Dishwasher, Freezer, Garbage disposal, Microwave, Refrigerator
    • Laundry: Individual Room, Gas Dryer Hookup
    Features
    • Recessed Lighting, Granite Counters, High Ceilings
    • Flooring: Tile, Carpet, Hardwood
    • Doors: Double Door Entry, Mirror Closet Door(s)
    • Windows: Double Pane Windows, French/Mullioned, Garden Window(s), Drapes
    • Has fireplace: Yes
    • Fireplace features: Living Room, Family Room
    • Common walls with other units/homes: No Common Walls
    Interior area
    • Total interior livable area: 2,740 sqft

    Property

    Parking
    • Total spaces: 3
    • Parking features: Garage - Attached
    Accessibility
    • Accessibility features: Low Pile Carpeting
    Features
    • Levels: Two
    • Patio & porch: Covered, Concrete, Patio
    • Exterior features: Stucco
    • Fencing: Wrought Iron, Wood
    • Has view: Yes
    • View description: Territorial
    Lot
    • Size: 10,868 Square Feet
    • Features: Front Yard, Sprinklers In Rear, Sprinklers On Side, Landscaped, Lot 10000-19999 Sqft, Sprinkler System, Sprinklers In Front, Sprinklers Timer, Sprinklers Drip System
    Details
    • Parcel number: 6780370085
    • Special conditions: Standard

    Construction

    Type & style
    • Home type: SingleFamily
    • Architectural style: Mediterranean
    Condition
    • Updated/Remodeled
    • Year built: 1988

    Utilities & green energy

    • Sewer: Public Sewer
    • Water: Public
    • Utilities for property: Cable Available, Phone Available

    Community & HOA

    Location
    • Region: Thousand Oaks

    Financial & listing details

    • Price per square foot: $503/sqft
    • Tax assessed value: $1,081,348
    • Annual tax amount: $12,458
    • Road surface type: Paved

    Price history

    DateEventPrice
    7/10/2020Sold$999,000$365/sqft
    Source: CRISNet / SRAR #SR20094238 Report a problem
    6/25/2020Pending sale$999,000$365/sqft
    Source: Forrest Properties #SR20094238 Report a problem
    5/28/2020Listed for sale$999,000+185.4%$365/sqft
    Source: Forrest Properties #SR20094238 Report a problem
    4/30/1998Sold$350,000$128/sqft
    Source: Public Record Report a problem

    Public tax history

    YearProperty taxesTax assessment
    2025$12,458 +5.2%$1,081,348 +2%
    2024$11,840 $1,060,146 +2%
    2023$11,840 +2%$1,039,359 +2%
    2022$11,613 +2%$1,018,980 +2%
    2021$11,389 +93.8%$999,000 +95.5%
    2020$5,876 +2.8%$510,970 +2%
    2019$5,718 +2.1%$500,952 +2%
    2018$5,598 +2.1%$491,131 +2%
    2017$5,482 +1.1%$481,502 +2%
    2016$5,422 +1.9%$472,062 +1.5%
    2015$5,321 +1.6%$464,974 +2%
    2014$5,238 $455,868 +0.5%
    2013-- $453,810 +2%
    2012-- $444,912 +2%
    2011-- $436,189 +0.5%
    2009-- $433,962 +4%
    2007-- $417,113 +2%
    2006-- $408,935 +2%
    2005-- $400,917 +3.9%
    2003-- $385,855 +2%
    2002-- $378,290 +2%
    2001$4,187 +2.2%$370,874 +2%
    2000$4,096 $363,603
    Find assessor info on the county website

    Neighborhood: 91362

    Nearby schools

    GreatSchools rating
    Schools provided by the listing agent
    • Middle: Los Cerritos
    • High: Westlake
    • District: Conejo Valley Unified

    Source: The MLS. This data may not be complete. We recommend contacting the local school district to confirm school assignments for this home.

    Get a cash offer in 3 minutes
    Find out how much your home could sell for in as little as 3 minutes with a no-obligation cash offer.
    Estimated market value
    $1,379,200
    Get a cash offer in 3 minutes
    Find out how much your home could sell for in as little as 3 minutes with a no-obligation cash offer.
    Estimated market value
    $1,379,200