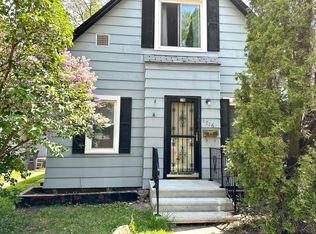
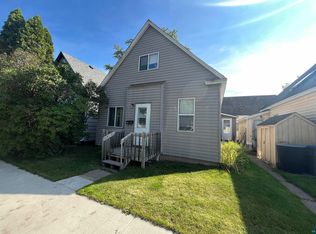
Cute 3 bedroom bungalow near the University area. Main floor has living room, dining room, kitchen, bath, 2 bedrooms and utility area. Upstairs has one large bedroom. This home has been updated with plank flooring, carpeting and has an updated custom cabinet kitchen with appliances included. Utility room has washer/dryer hook ups. Vinyl siding and vinyl windows. No off street parking.
Pending
$152,500
1712 Cumming Ave, Superior, WI 54880
3beds
1,062sqft
Single Family Residence
Built in 1900
1,306 Square Feet Lot
$-- Zestimate®
$144/sqft
$-- HOA
What's special
Appliances includedUpdated custom cabinet kitchenDining roomUtility areaVinyl windowsVinyl siding
- 46 days
- 17
- 0
Zillow last checked:
Listing updated:
Listed by:
Brenda Uotinen 218-390-5103,
Bachand Realty
Source: Lake Superior Area Realtors as distributed by MLS GRID,MLS#: 6127172
Facts & features
Interior
Bedrooms & bathrooms
- Bedrooms: 3
- Bathrooms: 1
- Full bathrooms: 1
Rooms
- Room types: Enclosed Porch, Utility Room
Bedroom
- Description: Bedroom has carpeted floors and a closet.
- Level: Main
- Area: 99 Square Feet
- Dimensions: 11 x 9
Bedroom
- Description: Bedroom has carpeted floors and a closet.
- Level: Main
- Area: 72 Square Feet
- Dimensions: 8 x 9
Bedroom
- Description: Large bedroom that is carpeted and has a closet.
- Level: Second
- Area: 250 Square Feet
- Dimensions: 25 x 10
Bathroom
- Description: Full bath has tub with shower, vanity and storage cabinet. Plank flooring.
- Level: Main
- Area: 40 Square Feet
- Dimensions: 4 x 10
Dining room
- Description: Dining area off of the living room and kitchen with plank flooring.
- Level: Main
- Area: 100 Square Feet
- Dimensions: 10 x 10
Kitchen
- Description: Updated kitchen with custom wood cabinets and plank flooring. Stove and refrigerator are included.
- Level: Main
- Area: 110 Square Feet
- Dimensions: 11 x 10
Living room
- Description: Good sized living room with plank flooring
- Level: Main
- Area: 140 Square Feet
- Dimensions: 14 x 10
Utility room
- Description: Utility room has washer/dryer hook ups and water heater.
- Level: Main
- Area: 60 Square Feet
- Dimensions: 6 x 10
Heating
- Baseboard, Electric
Appliances
- Included: Water Heater-Electric, Range, Refrigerator
- Laundry: Main Level, Dryer Hook-Ups, Washer Hookup
Features
- Windows: Double Glazed, Screens, Vinyl Windows
- Has basement: Yes
- Has fireplace: No
Interior area
- Total interior livable area: 1,062 sqft
- Finished area above ground: 1,062
- Finished area below ground: 0
Property
Parking
- Parking features: On Street, None
- Has uncovered spaces: Yes
Features
- Patio & porch: Porch
Lot
- Size: 1,306 Square Feet
- Dimensions: 30 x 60
- Features: Landscaped
Details
- Parcel number: 058050063600
- Zoning description: Residential
Construction
Type & style
- Home type: SingleFamily
- Architectural style: Bungalow
- Property subtype: Single Family Residence
Materials
- Vinyl, Frame/Wood
- Foundation: Concrete Perimeter
- Roof: Asphalt Shingle
Condition
- Year built: 1900
Utilities & green energy
- Electric: SWL&P
- Sewer: Public Sewer
- Water: Public
Community & HOA
HOA
- Has HOA: No
Location
- Region: Superior
Financial & listing details
- Price per square foot: $144/sqft
- Tax assessed value: $160,100
- Annual tax amount: $2,212
- Date on market: 8/5/2026
- Cumulative days on market: 33 days
- Listing terms: Cash,Conventional,FHA,MHFA/WHEDA,VA Loan
- Road surface type: Paved
Estimated market value
Not available
Estimated sales range
Not available
Not available
Price history
| Date | Event | Price |
|---|---|---|
| 8/7/2026 | Pending sale | $152,500$144/sqft |
Source:  WIREX MLS #6127172 Report a problem WIREX MLS #6127172 Report a problem | ||
| 8/5/2026 | Listed for sale | $152,500-9.8%$144/sqft |
Source: WIREX MLS #6127172 Report a problem | ||
| 10/1/2024 | Listing removed | $1,200$1/sqft |
Source: Zillow Rentals Report a problem | ||
| 9/26/2024 | Listing removed | $169,000$159/sqft |
Source: WIREX MLS #6115305 Report a problem | ||
| 9/26/2024 | Listed for rent | $1,200+20.6%$1/sqft |
Source: Zillow Rentals Report a problem | ||
| 8/5/2024 | Listed for sale | $169,000$159/sqft |
Source:  Lake Superior Area Realtors as distributed by MLS GRID #6115305 Report a problem Lake Superior Area Realtors as distributed by MLS GRID #6115305 Report a problem | ||
| 7/21/2018 | Listing removed | $995$1/sqft |
Source: Zillow Rental Network Report a problem | ||
| 7/11/2018 | Listed for rent | $995$1/sqft |
Source: Zillow Rental Network Report a problem | ||
Public tax history
| Year | Property taxes | Tax assessment |
|---|---|---|
| 2025 | $2,212 +2.2% | $150,000 |
| 2024 | $2,164 +58.3% | $150,000 +123.2% |
| 2023 | $1,367 -1% | $67,200 |
| 2022 | $1,381 -5% | $67,200 |
| 2021 | $1,454 -10.8% | $67,200 |
| 2020 | $1,629 +66.8% | $67,200 +37.4% |
| 2019 | $977 +0.3% | $48,900 |
| 2018 | $974 -3.5% | $48,900 |
| 2017 | $1,010 +5094.5% | $48,900 |
| 2016 | $19 -98.1% | $48,900 +5.6% |
| 2015 | $1,003 -48% | $46,300 -5.3% |
| 2014 | $1,930 +1.8% | $48,900 |
| 2013 | $1,896 +9.8% | $48,900 |
| 2012 | $1,728 +18.3% | $48,900 +5.8% |
| 2011 | $1,461 -8.4% | $46,200 |
| 2010 | $1,595 +0.7% | $46,200 |
| 2009 | $1,584 | $46,200 |
| 2008 | -- | $46,200 |
| 2007 | $975 +2.3% | $46,200 |
| 2006 | $953 +0.3% | $46,200 |
| 2005 | $950 -5.2% | $46,200 +35.5% |
| 2004 | $1,003 -17.5% | $34,100 |
| 2003 | $1,216 +39.9% | $34,100 |
| 2002 | $869 +1% | $34,100 |
| 2001 | $861 +9.8% | $34,100 |
| 2000 | $783 | $34,100 |
Find assessor info on the county website
Monthly payment
Est. payment
Payment breakdown
Explore the cost of this home by adjusting the details. Changes won't be saved.Climate risks
Neighborhood: 54880

Similar homes
- $159,0003 bd1 ba1.4k sqft528 Clough Ave, Superior, WI 54880For Sale
 MLS ID #6127212, Jamie Dalbec, Coldwell Banker Realty - Duluth. Lake Superior Area Realtors as distributed by MLS GRID
 - $169,0003 bd2 ba1.4k sqft2011 Missouri Ave, Superior, WI 54880For Sale
 MLS ID #6127214, Megan Wilson, RE/MAX Results. Lake Superior Area Realtors as distributed by MLS GRID
 - $130,0003 bd2 ba1.4k sqft1323 Birch Ave, Superior, WI 54880For Sale
 MLS ID #6126704, Tim Collelo, Tim Collelo Realty, LLC. Lake Superior Area Realtors as distributed by MLS GRID
 - $140,0003 bd1 ba1.4k sqft1922 Iowa Ave, Superior, WI 54880For Sale
 MLS ID #6121812, Shauna Leonard, Century 21 Atwood. Lake Superior Area Realtors as distributed by MLS GRID
 - $159,9002 bd1 ba1.2k sqft4106 E 1st St, Superior, WI 54880For Sale
 MLS ID #7106152, Dawn Bell, Realty ONE Group Choice. NorthstarMLS as distributed by MLS GRID
