Skip main navigation
Active under contract-show
  • $395,000

    1712 Darin Ct, Carson City, NV 89701

    3beds
    1,708sqft
    : 
    Loading
    Get pre-qualified
    Condominium
    Built in 1990
    -- sqft lot
    $390,400 Zestimate®
    $231/sqft
    $260/mo HOA

    What's special

    Abundant storage throughoutSurrounded by mature landscapingFresh new interior paint
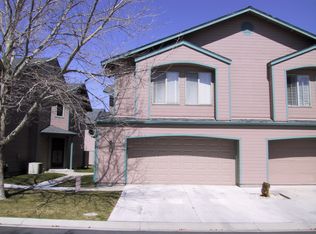
    Sellers offering $10k credit to Buyer with a full price offer. Enjoy peaceful, low-maintenance living in this spacious 1708 sq. ft. 3-bedroom, 2.5-bath, 2 car garage townhouse nestled in a quiet, private community surrounded by mature landscaping. Ideally located close to town, this home offers the perfect balance of convenience and tranquility. Designed for those who would rather spend their time enjoying life than maintaining a yard, this property provides easy living with plenty of space to relax and entertain. Inside, you'll find abundant storage throughout, fresh new interior paint, and a new water heater for added peace of mind. Whether you're looking for a full-time residence or a lock-and-leave lifestyle, this well-maintained townhouse offers comfort, convenience, and a serene setting you'll love coming home to.
    36 days
    |
    684
    |
    32
    |

    Likely to sell faster than

    Zillow last checked:

    Listing updated:

    Listed by:

    Brenda Collings S.179788 775-691-9371,

    Dickson Realty - Carson City

    Source: NNRMLS,MLS#: 260007115MLS Logo

      Facts & features

      Interior

      Bedrooms & bathrooms
      • Bedrooms: 3
      • Bathrooms: 3
      • Full bathrooms: 2
      • 1/2 bathrooms: 1
      Heating
      • Forced Air, Natural Gas
      Cooling
      • Central Air
      Appliances
      • Included: Dishwasher, Disposal, Electric Cooktop, Microwave, Oven
      • Laundry: Cabinets, In Unit, Laundry Room, Washer Hookup
      Features
      • Breakfast Bar, Ceiling Fan(s), Central Vacuum, High Ceilings, Pantry, Vaulted Ceiling(s), Walk-In Closet(s)
      • Flooring: Carpet
      • Windows: Double Pane Windows, Vinyl Frames
      • Has fireplace: No
      • Common walls with other units/homes: 1 Common Wall
      Interior area
      • Total structure area: 1,708
      • Total interior livable area: 1,708 sqft

      Property

      Parking
      • Total spaces: 2
      • Parking features: Attached, Garage, Garage Door Opener
      • Attached garage spaces: 2
      Features
      • Levels: Two
      • Stories: 2
      • Patio & porch: Enclosed, Patio
      • Exterior features: Rain Gutters
      • Spa features: None
      • Fencing: Back Yard,Full
      • Has view: Yes
      • View description: Mountain(s)
      Lot
      • Size: 1,742 Square Feet
      • Features: Common Area, Landscaped, Level, Sprinklers In Front, Sprinklers In Rear
      Details
      • Additional structures: None
      • Parcel number: 01053110
      • Zoning: MFDP

      Construction

      Type & style
      • Home type: Condo
      • Property subtype: Condominium
      • Attached to another structure: Yes
      Materials
      • Foundation: Crawl Space
      • Roof: Composition
      Condition
      • New construction: No
      • Year built: 1990

      Utilities & green energy

      • Sewer: Public Sewer
      • Water: Public
      • Utilities for property: Electricity Connected, Internet Available, Natural Gas Connected, Sewer Connected, Water Connected, Cellular Coverage, Water Meter Installed

      Community & HOA

      Community
      • Security: Fire Alarm, Smoke Detector(s)
      HOA
      • Has HOA: Yes
      • Amenities included: Landscaping, Management, Parking
      • Services included: Maintenance Grounds, Maintenance Structure, Snow Removal
      • HOA fee: $260 monthly
      • HOA name: Anchor Management
      Location
      • Region: Carson City

      Financial & listing details

      • Price per square foot: $231/sqft
      • Annual tax amount: $1,684
      • Date on market: 6/4/2026
      • Cumulative days on market: 36 days
      • Listing terms: 1031 Exchange,Cash,Conventional,FHA,USDA Loan,VA Loan

        Estimated market value

        $390,400

        $371,000 - $410,000

        $2,456/mo

        Price history

        DateEventPrice
        7/6/2026Contingent$395,000$231/sqft
        Source: NNRMLS #260007115 Report a problem
        6/4/2026Listed for sale$395,000+2.6%$231/sqft
        Source: NNRMLS #260007115 Report a problem
        5/2/2025Sold$385,000$225/sqft
        Source: NNRMLS #240014132 Report a problem
        4/1/2025Pending sale$385,000$225/sqft
        Source: NNRMLS #240014132 Report a problem
        2/23/2025Price change$385,000-1.3%$225/sqft
        Source: NNRMLS #240014132 Report a problem
        11/22/2024Listed for sale$390,000$228/sqft
        Source: NNRMLS #240014132 Report a problem
        11/14/2024Pending sale$390,000$228/sqft
        Source: NNRMLS #240014132 Report a problem
        11/6/2024Listed for sale$390,000+22.1%$228/sqft
        Source: NNRMLS #240014132 Report a problem
        11/15/2019Listing removed$319,500$187/sqft
        Source: United Country Report a problem
        11/6/2019Pending sale$319,500$187/sqft
        Source: United Country Report a problem
        11/6/2019Listed for sale$319,500+11.1%$187/sqft
        Source: United Country Report a problem
        9/3/2019Sold$287,500-7%$168/sqft
        Source: Public Record Report a problem
        7/15/2019Price change$309,000-3.3%$181/sqft
        Source: United Country Capstone Realty #190000581 Report a problem
        6/20/2019Price change$319,500-3.2%$187/sqft
        Source: United Country Capstone Realty #190000581 Report a problem
        2/6/2019Price change$330,000-2.9%$193/sqft
        Source: United Country Capstone Realty #190000581 Report a problem
        1/16/2019Listed for sale$340,000+126.7%$199/sqft
        Source: United Country Capstone Realty #190000581 Report a problem
        3/12/2018Listing removed$1,400$1/sqft
        Source: Zillow Rental Manager Report a problem
        3/1/2018Price change$1,400-12.5%$1/sqft
        Source: Zillow Rental Manager Report a problem
        2/16/2018Listed for rent$1,600$1/sqft
        Source: Zillow Rental Manager Report a problem
        11/4/2014Sold$150,000-3.8%$88/sqft
        Source: Public Record Report a problem
        7/2/2014Price change$156,000+1.3%$91/sqft
        Source: RE/MAX REALTY AFFILIATES #140002706 Report a problem
        6/3/2014Price change$154,000-3.8%$90/sqft
        Source: RE/MAX REALTY AFFILIATES #140002706 Report a problem
        4/29/2014Price change$160,000+15.1%$94/sqft
        Source: RE/MAX REALTY AFFILIATES #140002706 Report a problem
        3/5/2014Listed for sale$139,000-38.8%$81/sqft
        Source: RE/MAX REALTY AFFILIATES #140002706 Report a problem
        8/20/2009Listing removed$227,000$133/sqft
        Source: Realty Executives Nevada's Choice #90011286 Report a problem
        7/30/2009Listed for sale$227,000$133/sqft
        Source: Realty Executives Nevada's Choice #90011286 Report a problem

        Public tax history

        Tax history is unavailable.

        Monthly payment

        Est. payment

        Payment breakdown

        Explore the cost of this home by adjusting the details. Changes won't be saved.
        All calculations are estimates and provided by Zillow, Inc. for informational purposes only. Actual amounts may vary.
        HOA fees may include property taxes on listings classified as Co-Ops. Contact the listing agent and/or owner for fee details.
        Mortgage interest rates are dependent on a number of factors, including credit score, down payment, and repayment length. Interest rate data provided by Zillow Group Marketplace, Inc. as of 1/1/1970 from various mortgage lenders with which we have lead or other similar arrangements; the Estimated Payment is an average of those rates.
        See how much you could borrow to make a competitive offer.

        Climate risks

        Neighborhood: 89701

        Getting around

        38 / 100
        Car-Dependent
        68 / 100
        Bikeable

        Nearby schools

        GreatSchools rating
        Schools provided by the listing agent
        • Elementary: John C Fremont
        • Middle: Eagle Valley
        • High: Carson

        Source: NNRMLS. This data may not be complete. We recommend contacting the local school district to confirm school assignments for this home.

        A local agent can set up tours, give advice and negotiate with sellers.

        Browse local experts

        Similar homes