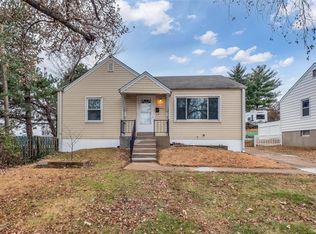
Stunning brick home exudes timeless character & curb appeal w/aluminum front fence, long driveway w/generous parking, turnaround space & rear-entry 2-car garage. Private oasis w/level, fenced yard, meticulous landscaping, storage shed & serene fish pond—perfect for entertaining. Living room w/ornamental stone fireplace framed by built-in shelves flows seamlessly into formal dining room. Rich wood floors, knotty pine walls, crown molding & antique bath vanity blend warmth & elegance. Renovated vaulted kitchen impresses with wood beams, recessed lighting, custom cabinets, rock maple counters, movable island, bar-height breakfast bar, stainless appliances, durable ceramic tile floor. Versatile main floor den adds flexibility while finished basement includes rec room, 2nd full bath, walk-in closet. Updates include HVAC, 50-gal water heater, thermal windows, electric/plumbing, insulated garage door/opener, LP SmartTrim siding, wrapped fascia, gutters & newer 30-year roof.
Closed
Listed by: Coldwell Banker Realty - Gundaker • Kathleen G Renaud • Contact: 314-504-6655
Bought with: Tao Realty Group LLC
Price Unknown
1712 Dyer Ave, Saint Louis, MO 63114
2beds
1,912sqft
Single Family Residence
Built in 1940
0.34 Acres Lot
$239,400 Zestimate®
$--/sqft
$1,741 Estimated rent
Home value
$239,400
$220,000 - $261,000
$1,741/mo
Zestimate® history
Owner options
List your home for rent
$1,741/mo
Rent Zestimate®
Find your next renter with Zillow Rental Manager. Plus, with online applications, you can quickly screen prospective tenants – for free.
$1,741/mo
Rent Zestimate®
Refinance and save
Refinancing to a lower rate could help reduce your monthly payments and save thousands over the life of the loan.
Explore your selling options
Work with a Zillow partner agent
Leverage their expertise and Zillow's premium Showcase listings to get your home seen by more buyers.
Get startedList with your own agent
Get your home in front of millions of buyers by listing it on Zillow.
Learn how to do itSell it yourself
Take full control of how buyers see your home on Zillow by listing For Sale by Owner (FSBO).
List your homeWhat's special
Serene fish pondOrnamental stone fireplaceMeticulous landscapingFinished basementAluminum front fenceCustom cabinetsTurnaround space
Zillow last checked:
Listing updated:
Listed by:
Kathleen G Renaud 314-504-6655,
Coldwell Banker Realty - Gundaker
Bought with:
Wayne Ho, 2020040194
Tao Realty Group LLC
Source: MARIS,MLS#: 25023295 Originating MLS: St. Louis Association of REALTORS
Originating MLS: St. Louis Association of REALTORSFacts & features
Interior
Bedrooms & bathrooms
- Bedrooms: 2
- Bathrooms: 2
- Full bathrooms: 2
- Main level bathrooms: 1
- Main level bedrooms: 2
Primary bedroom
- Features: Floor Covering: Wood, Wall Covering: Some
- Level: Main
- Area: 156
- Dimensions: 13 x 12
Bedroom
- Features: Floor Covering: Wood, Wall Covering: Some
- Level: Main
- Area: 108
- Dimensions: 12 x 9
Bonus room
- Features: Floor Covering: Carpeting, Wall Covering: None
- Level: Lower
- Area: 126
- Dimensions: 14 x 9
Den
- Features: Floor Covering: Vinyl, Wall Covering: Some
- Level: Main
- Area: 104
- Dimensions: 13 x 8
Dining room
- Features: Floor Covering: Wood, Wall Covering: None
- Level: Main
- Area: 154
- Dimensions: 14 x 11
Kitchen
- Features: Floor Covering: Ceramic Tile, Wall Covering: Some
- Level: Main
- Area: 180
- Dimensions: 15 x 12
Living room
- Features: Floor Covering: Wood, Wall Covering: Some
- Level: Main
- Area: 234
- Dimensions: 18 x 13
Recreation room
- Features: Floor Covering: Carpeting, Wall Covering: None
- Level: Lower
- Area: 264
- Dimensions: 22 x 12
Heating
- Forced Air, Natural Gas
Cooling
- Attic Fan, Ceiling Fan(s), Central Air, Electric
Appliances
- Included: Dishwasher, Dryer, Range Hood, Electric Range, Electric Oven, Refrigerator, Washer, Gas Water Heater
Features
- Entrance Foyer, Separate Dining, Bookcases, Special Millwork, Breakfast Bar, Custom Cabinetry, Eat-in Kitchen, Pantry
- Flooring: Hardwood
- Doors: Storm Door(s)
- Windows: Window Treatments, Insulated Windows, Storm Window(s), Tilt-In Windows, Wood Frames
- Basement: Block,Full,Partially Finished
- Number of fireplaces: 1
- Fireplace features: Recreation Room, Decorative, Living Room
Interior area
- Total structure area: 1,912
- Total interior livable area: 1,912 sqft
- Finished area above ground: 1,262
- Finished area below ground: 650
Property
Parking
- Total spaces: 2
- Parking features: Additional Parking, Attached, Garage, Off Street
- Attached garage spaces: 2
Features
- Levels: One
- Patio & porch: Patio, Covered
Lot
- Size: 0.34 Acres
- Dimensions: 100 x 150
- Features: Near Public Transit
Details
- Parcel number: 15L110254
- Special conditions: Standard
Construction
Type & style
- Home type: SingleFamily
- Architectural style: Traditional,Ranch
- Property subtype: Single Family Residence
Materials
- Brick, Other
Condition
- Year built: 1940
Utilities & green energy
- Sewer: Public Sewer
- Water: Public
Community & HOA
Community
- Security: Smoke Detector(s)
- Subdivision: Iveland
Location
- Region: Saint Louis
Financial & listing details
- Tax assessed value: $165,900
- Annual tax amount: $2,162
- Date on market: 4/30/2025
- Cumulative days on market: 10 days
- Listing terms: Cash,Conventional,FHA,VA Loan
- Ownership: Private
- Road surface type: Asphalt, Concrete
Price history
| Date | Event | Price |
|---|---|---|
| 6/10/2025 | Sold | -- |
Source:  MARIS #25023295 Report a problem MARIS #25023295 Report a problem | ||
| 5/10/2025 | Pending sale | $235,000$123/sqft |
Source: MARIS #25023295 Report a problem | ||
| 4/30/2025 | Listed for sale | $235,000+62.2%$123/sqft |
Source: MARIS #25023295 Report a problem | ||
| 5/9/2008 | Listing removed | $144,900$76/sqft |
Source: Postlets Report a problem | ||
| 4/11/2008 | Listed for sale | $144,900$76/sqft |
Source: Postlets Report a problem | ||
| 9/28/2005 | Sold | -- |
Source: Public Record Report a problem | ||
Public tax history
| Year | Property taxes | Tax assessment |
|---|---|---|
| 2025 | $2,416 +11.8% | $31,520 +24.8% |
| 2024 | $2,162 +2.2% | $25,250 |
| 2023 | $2,114 +3.8% | $25,250 +18.3% |
| 2022 | $2,037 +0% | $21,340 |
| 2021 | $2,037 +1.8% | $21,340 +10.3% |
| 2020 | $2,001 +6.3% | $19,340 |
| 2019 | $1,882 | $19,340 +17% |
| 2018 | $1,882 | $16,530 |
| 2017 | $1,882 +4.9% | $16,530 +2.1% |
| 2016 | $1,795 +4% | $16,190 |
| 2015 | $1,726 | $16,190 -1.8% |
| 2014 | $1,726 -2.3% | $16,490 |
| 2013 | $1,767 | $16,490 -4.6% |
| 2012 | -- | $17,280 |
| 2011 | -- | $17,280 -17.4% |
| 2010 | $1,900 +9.4% | $20,910 |
| 2009 | $1,736 +7.3% | $20,910 -3% |
| 2008 | $1,618 +7.1% | $21,550 |
| 2007 | $1,510 | $21,550 +23.6% |
| 2006 | $1,510 +4.3% | $17,430 |
| 2005 | $1,448 +26.9% | $17,430 +12.7% |
| 2003 | $1,141 +4.3% | $15,470 +22% |
| 2002 | $1,095 +8.9% | $12,680 |
| 2001 | $1,005 | $12,680 |
Find assessor info on the county website
Neighborhood: 63114
Nearby homes
- $148,3002 bd1 ba1.2k sqft1726 Dyer Ave, Saint Louis, MO 63114Off Market
- $--2 bd1 ba816 sqft1711 Northfield Dr, Saint Louis, MO 63114Sold
- $149,1002 bd2 ba816 sqft1715 Northfield Dr, Saint Louis, MO 63114Off Market
- $132,0002 bd1 ba816 sqft1719 Northfield Dr, Saint Louis, MO 63114Off Market

- $149,4003 bd1 ba1k sqft1730 Dyer Ave, Saint Louis, MO 63114Off Market
- $133,7003 bd1 ba864 sqft1721 Dyer Ave, Saint Louis, MO 63114Off Market
- $164,4003 bd1 ba1k sqft1723 Northfield Dr, Saint Louis, MO 63114Off Market
- $160,1002 bd1 ba1.5k sqft1709 Dyer Ave, Saint Louis, MO 63114Off Market
Nearby schools
GreatSchools rating
- 7/10Iveland Elementary SchoolGrades: K-5Distance: 0.1 mi
- 4/10Hoech Middle SchoolGrades: 6-8Distance: 1.9 mi
- 2/10Ritenour Sr. High SchoolGrades: 9-12Distance: 1.9 mi
Schools provided by the listing agent
- Elementary: Iveland Elem.
- Middle: Hoech Middle
- High: Ritenour Sr. High
Source: MARIS. This data may not be complete. We recommend contacting the local school district to confirm school assignments for this home.
- Missouri
- Saint Louis County
- Overland
- 63114
- 1712 Dyer Ave
Nearby cities
Nearby zip codes
Other Overland Topics
