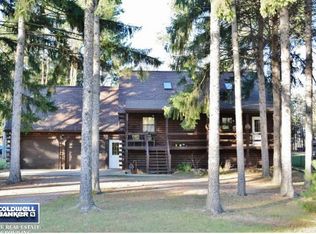
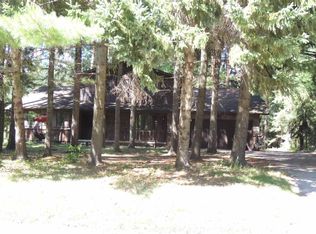
This well-constructed log home is on .83 acres that feels like "Up North", w/ a peaceful setting w/ the convenience of being super close to Appleton North High School & Sandy Slope Elementary. The open-concept main level features a spacious Kitchen & Great Room w/vaulted knotty pine ceilings, a large loft & a cozy wood stove that creates a perfect gathering space. The Kitchen includes appliances, plus a washer & dryer for added convenience. With 3 bedrooms, 2 full baths, office & a walkout lower level with family room, there is plenty of space to spread out. Enjoy the wooded setting, ample outdoor space & convenient storage shed. A unique opportunity to enjoy the character of a log home in a fantastic location! Well for outdoor use only. Offers due Sunday August 23rd by 6:00pm
Active-offer no bump
$315,000
1712 E Edgewood Dr, Appleton, WI 54913
3beds
2,227sqft
Single Family Residence
Built in 1985
0.83 Acres Lot
$326,700 Zestimate®
$141/sqft
$-- HOA
What's special
Large loftSpacious kitchenConvenient storage shedOpen-concept main levelCozy wood stoveAmple outdoor spaceWooded setting
- 26 days
- 4,032
- 294
Likely to sell faster than
Zillow last checked:
Listing updated:
Listed by:
Valerie D Hall PREF:920-716-8356,
Keller Williams Fox Cities
Source: RANW as distributed by MLS GRID,MLS#: 50331295
Facts & features
Interior
Bedrooms & bathrooms
- Bedrooms: 3
- Bathrooms: 2
- Full bathrooms: 2
Bedroom 1
- Level: Lower
- Dimensions: 14X11
Bedroom 2
- Level: Main
- Dimensions: 14X9
Bedroom 3
- Level: Main
- Dimensions: 11X9
Family room
- Level: Lower
- Dimensions: 15X15
Kitchen
- Level: Main
- Dimensions: 16X13
Living room
- Level: Main
- Dimensions: 16X13
Other
- Description: Den/Office
- Level: Lower
- Dimensions: 11X10
Other
- Description: Loft
- Level: Upper
- Dimensions: 19X16
Heating
- Forced Air, Zoned
Cooling
- Forced Air, Central Air
Appliances
- Included: Dishwasher, Disposal, Dryer, Freezer, Microwave, Range, Refrigerator, Washer
Features
- At Least 1 Bathtub, High Speed Internet, Kitchen Island, Split Bedroom, Vaulted Ceiling(s), Walk-In Closet(s)
- Flooring: Wood/Simulated Wood Fl
- Windows: Skylight(s)
- Basement: Finished,Full,Walk-Out Access
- Number of fireplaces: 2
- Fireplace features: Two, Wood Burning
Interior area
- Total interior livable area: 2,227 sqft
- Finished area above ground: 1,392
- Finished area below ground: 835
Property
Parking
- Total spaces: 2
- Parking features: Attached, Garage Door Opener
- Attached garage spaces: 2
Accessibility
- Accessibility features: Open Floor Plan
Features
- Patio & porch: Deck
Lot
- Size: 0.83 Acres
- Features: Wooded
Details
- Parcel number: 311830600
- Zoning: Residential
Construction
Type & style
- Home type: SingleFamily
- Architectural style: Log
- Property subtype: Single Family Residence
Materials
- Log
- Foundation: Poured Concrete
Condition
- New construction: No
- Year built: 1985
Utilities & green energy
- Sewer: Public Sewer
- Water: Public, Other
Community & HOA
Location
- Region: Appleton
Financial & listing details
- Price per square foot: $141/sqft
- Tax assessed value: $299,000
- Annual tax amount: $4,642
- Date on market: 8/20/2026
- Inclusions: stove, refrigerator, dishwasher, microwave, deep freezer, washer & dryer Materials for 10x12 Steel Outdoor storage shed
- Exclusions: personal property & staging items. Riding lawnmower with snow blower attachments is available for purchase
Estimated market value
$326,700
$310,000 - $343,000
$2,612/mo
Price history
| Date | Event | Price |
|---|---|---|
| 8/24/2026 | Contingent | $315,000$141/sqft |
Source:  WIREX MLS #50331295 Report a problem WIREX MLS #50331295 Report a problem | ||
| 8/20/2026 | Listed for sale | $315,000+17.5%$141/sqft |
Source: RANW as distributed by MLS GRID #50331295 Report a problem | ||
| 8/11/2020 | Sold | $268,000$120/sqft |
Source: Public Record Report a problem | ||
Public tax history
| Year | Property taxes | Tax assessment |
|---|---|---|
| 2025 | $4,643 +6.4% | $299,000 |
| 2024 | $4,363 -4.8% | $299,000 |
| 2023 | $4,581 +20.9% | $299,000 +61.6% |
| 2022 | $3,788 -0.7% | $185,000 |
| 2021 | $3,816 +2% | $185,000 |
| 2020 | $3,740 +2.3% | $185,000 |
| 2019 | $3,657 | $185,000 |
Find assessor info on the county website
Monthly payment
Est. payment
Payment breakdown
Explore the cost of this home by adjusting the details. Changes won't be saved.Climate risks
Neighborhood: 54913
Nearby schools
Schools provided by the listing agent
- Elementary: Sandy Slope
- Middle: Einstein
- High: Appleton North
Source: RANW as distributed by MLS GRID. This data may not be complete. We recommend contacting the local school district to confirm school assignments for this home.
Similar homes
- $325,0003 bd1 ba1.7k sqftN2580 County Road A #A, Appleton, WI 54913For Sale
 MLS ID #50331106, Tiffany L Holtz. RANW as distributed by MLS GRID
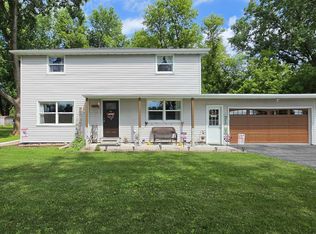
 - $339,9004 bd2 ba1.6k sqft4020 N Ballard Rd, Appleton, WI 54913For Sale
 MLS ID #50328557, Tou L Yang. RANW as distributed by MLS GRID
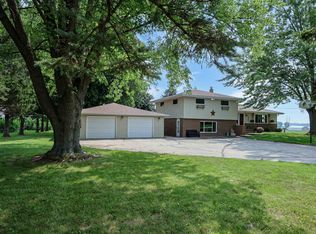
 - $349,9003 bd3 ba2k sqftN3610 County Rd N, Appleton, WI 54913For Sale
 MLS ID #50330908, Fara M Hartjes. RANW as distributed by MLS GRID
 - $299,9003 bd2 ba1.8k sqft1018 E Frances St, Appleton, WI 54911For Sale
 MLS ID #50332264, Tyler J Beckman. RANW as distributed by MLS GRID
