Residential Charm and Large Workshop Space in Commercial Zoning!
Discover the perfect blend of convenience and versatility with this exceptional property located just off Hwy 50, steps away from Salida Bike Path. This 2,464 square foot gem offers endless possibilities with its commercial zoning, making it ideal for a home-based business, retail space, or a spacious family residence.
The house boasts a split floor plan featuring 4 bedrooms and 2 1/2 bathrooms, including a private primary suite for a serene retreat. Gather with family and friends in two generous living areas, or enjoy a meal by the large fireplace in the dining room. The chef's kitchen is a culinary dream, equipped for both everyday meals and entertaining. For those who love to cook, the kitchen features a high-end six-burner NXR gas range. Step outside to an enclosed front porch and take in the mountain views, or explore the expansive fenced yard—perfect for pets and outdoor activities.
Hardwood and tile floors flow throughout, complementing the wood-burning fireplace in the dining room and the pellet stove in the primary suite for a cozy atmosphere. A bonus room above the primary suite adds even more versatility.For those who need space for hobbies or business ventures, the 1,647 square foot detached heated workshop is a standout feature. Complete with two additional half bathrooms, this versatile space can serve as a studio, garage, or even a small retail space. Off-street parking ensures convenience for residents and visitors alike.
Outside, the .4-acre property is fully fenced and has a private front yard, fenced side and backyards including a rustic barn, and a chicken coop.
Great location, directly across the street from the Salida Hot Springs Pool and skate park, with easy access to Salida’s bike path leading to downtown’s restaurants, shops, and the Arkansas River. The property also offers a spacious fenced and gated area for off-street parking.
Sold for $780,000
$780,000
1712 E Holman Avenue, Salida, CO 81201
4beds
2,494sqft
Single Family Residence
Built in 1950
0.4 Acres Lot
$779,200 Zestimate®
$313/sqft
$3,451 Estimated rent
Home value
$779,200
Estimated sales range
Not available
$3,451/mo
Zestimate® history
Owner options
List your home for rent
$3,451/mo
Rent Zestimate®
Find your next renter with Zillow Rental Manager. Plus, with online applications, you can quickly screen prospective tenants – for free.
$3,451/mo
Rent Zestimate®
Refinance and save
$4,369/mo
Est. payment
Refinancing to a lower rate could help reduce your monthly payments and save thousands over the life of the loan.
$4,369/mo
Est. payment
Explore your selling options
Work with a Zillow partner agent
Leverage their expertise and Zillow's premium Showcase listings to get your home seen by more buyers.
Get startedList with your own agent
Get your home in front of millions of buyers by listing it on Zillow.
Learn how to do itSell it yourself
Take full control of how buyers see your home on Zillow by listing For Sale by Owner (FSBO).
List your homeWhat's special
Rustic barnMountain viewsChicken coopPrivate front yardEnclosed front porchPrivate primary suiteFenced side and backyards
Zillow last checked:
Listing updated:
Listed by:
Stacy Lowe slowe@PinonRealEstate.com,
Pinon Real Estate Group LLC
Bought with:
Other MLS Non-REcolorado
NON MLS PARTICIPANT
Source: REcolorado as distributed by MLS GRID,MLS#: 6504089
Facts & features
Interior
Bedrooms & bathrooms
- Bedrooms: 4
- Bathrooms: 3
- Full bathrooms: 2
- 1/2 bathrooms: 1
- Main level bathrooms: 3
- Main level bedrooms: 4
Bedroom
- Level: Main
Bedroom
- Level: Main
Bedroom
- Level: Main
Bathroom
- Level: Main
Bathroom
- Level: Main
Other
- Level: Main
Other
- Level: Main
Bonus room
- Level: Upper
Den
- Level: Main
Family room
- Level: Main
Kitchen
- Level: Main
Laundry
- Level: Main
Living room
- Level: Main
Office
- Level: Main
Heating
- Baseboard
Cooling
- None
Appliances
- Included: Dishwasher, Dryer, Range, Refrigerator, Washer
Features
- Granite Counters, Primary Suite, Walk-In Closet(s)
- Flooring: Tile, Wood
- Basement: Crawl Space
Interior area
- Total structure area: 2,494
- Total interior livable area: 2,494 sqft
- Finished area above ground: 2,494
Property
Parking
- Total spaces: 4
- Details: Off Street Spaces: 4
Features
- Levels: Two
- Stories: 2
- Entry location: Ground
- Patio & porch: Deck, Patio
- Exterior features: Balcony
- Fencing: Full
- Has view: Yes
- View description: City, Meadow, Mountain(s), Valley
Lot
- Size: 0.4 Acres
- Features: Landscaped, Level
Details
- Parcel number: R380706400031
- Zoning: C-1
- Special conditions: Standard
Construction
Type & style
- Home type: SingleFamily
- Property subtype: Single Family Residence
Materials
- Brick, Metal Siding, Stucco, Wood Siding
- Roof: Membrane,Metal
Condition
- Year built: 1950
Utilities & green energy
- Sewer: Public Sewer
- Water: Public
- Utilities for property: Electricity Connected, Natural Gas Connected
Community & HOA
Community
- Subdivision: None
HOA
- Has HOA: No
Location
- Region: Salida
Financial & listing details
- Price per square foot: $313/sqft
- Annual tax amount: $2,289
- Date on market: 3/31/2025
- Listing terms: 1031 Exchange,Cash,Conventional
- Exclusions: Sellers Personal Property
- Ownership: Individual
- Electric utility on property: Yes
- Road surface type: Paved
Price history
| Date | Event | Price |
|---|---|---|
| 4/10/2026 | Sold | $780,000-5.5%$313/sqft |
Source:  REcolorado as distributed by MLS GRID #6504089 Report a problem REcolorado as distributed by MLS GRID #6504089 Report a problem | ||
| 1/14/2026 | Pending sale | $825,000$331/sqft |
Source: REcolorado as distributed by MLS GRID #6504089 Report a problem | ||
| 11/17/2025 | Price change | $825,000-2.9%$331/sqft |
Source: REcolorado as distributed by MLS GRID #6504089 Report a problem | ||
| 8/15/2025 | Price change | $850,000-2.9%$341/sqft |
Source: REcolorado as distributed by MLS GRID #6504089 Report a problem | ||
| 6/5/2025 | Price change | $875,000-2.7%$351/sqft |
Source: REcolorado as distributed by MLS GRID #6504089 Report a problem | ||
| 5/2/2025 | Price change | $899,000-5.4%$360/sqft |
Source: REcolorado as distributed by MLS GRID #6504089 Report a problem | ||
| 3/31/2025 | Listed for sale | $950,000$381/sqft |
Source: REcolorado as distributed by MLS GRID #6504089 Report a problem | ||
Public tax history
Tax history is unavailable.
Neighborhood: 81201
Nearby homes
- $780,0004 bd3 ba4.1k sqft1712 Holman Ave, Salida, CO 81201Sold
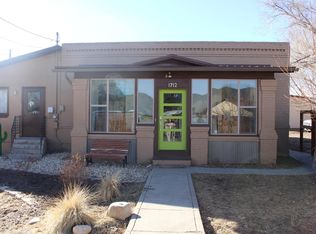
- $911,8003 bd3 ba2.7k sqft1704 Holman Ave, Salida, CO 81201Off Market
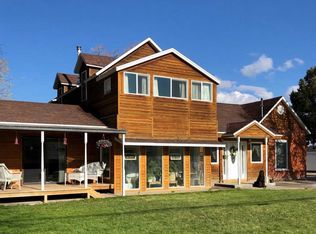
- $664,2004 bd2 ba1.6k sqft1660 K St, Salida, CO 81201Off Market

- $572,4003 bd1 ba1.3k sqft1724 Holman Ave, Salida, CO 81201Off Market
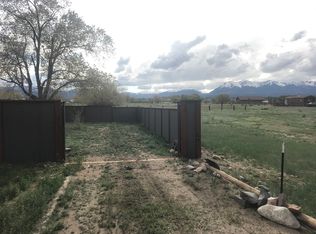
- $505,0002 bd1 ba938 sqft1648 Holman Ave, Salida, CO 81201Sold
- $602,9003 bd3 ba1.2k sqft1652 K St, Salida, CO 81201Off Market
- $528,1002 bd1 ba1.7k sqft1730 Holman Ave, Salida, CO 81201Off Market
- $665,0004 bd2 ba1.5k sqft1604 K St, Salida, CO 81201Off Market
Nearby schools
GreatSchools rating
- 9/10Longfellow Elementary SchoolGrades: K-4Distance: 0.8 mi
- 4/10Salida Middle SchoolGrades: 5-8Distance: 0.9 mi
- 5/10Salida High SchoolGrades: 9-12Distance: 0.8 mi
Schools provided by the listing agent
- Elementary: Longfellow
- Middle: Salida
- High: Salida
- District: Salida R-32
Source: REcolorado as distributed by MLS GRID. This data may not be complete. We recommend contacting the local school district to confirm school assignments for this home.


Get pre-qualified for a loan
At Zillow Home Loans, we can pre-qualify you in as little as 5 minutes with no impact to your credit score.An equal housing lender. NMLS #10287.
- Colorado
- Chaffee County
- Salida
- 81201
- 1712 E Holman Avenue
Nearby cities
Nearby zip codes
Other Salida Topics
