BETTER THAN NEW....This immaculate Craftsman Style home is lovingly cared for by its original owner and built in 2020 with the finest of materials and attention to detail at every turn! Boasting with charm with nearly 6000 sq ft this Focal Point "Reeves" Model home offers 6 bedroom/5.5 baths with countless upgrades throughout the 3 fully finished levels to include, a Generac whole house generator, Rainbird irrigation system, 10' ceilings, inticate moldings, finished in place hardwood floors, custom neutral blinds, window tinting, ceiling fans, recessed lights, coffered ceilings, floor to ceiling marble fireplace, walk-out lower level with full sized windows and kitchenette, exceptional storage throughout, custom closets and a large deck over looking a fully fenced manicured backyard that is sited on a beautifully elevated 1/3 acre in the heart of McLean!!! Light bright and airy, the main level features a guest suite, a home office, formal dining room, a gourmet kitchen appointed with quartz countertops, a large center island, a butler’s pantry with glass cabinetry, KitchenAid appliances, large custom stone firepit and patio,and a 2 car expoxy floored garage. The upper level features a spacious owners suite with oversized designer closets and a spa-like bath and 3 additional bedrooms and 3 full baths and laundry room. The walk-out lower level is flooded with natural light and expands the living space with full size windows and a full size kitchenette, large storage room with cabinetry, utility sink, a home gym and a guest suite with a full bath. This is a wonderful opportunity for someone looking for an exceptional residence offering the rare blend of fine craftsmanship and thoughtful upgrades while nestled on a quiet, tree-lined street with the ultimate convenience of all major transportation routes, parks, pools, community centers, schools, airports, Metro stations, upscale shopping and fine dining just minutes away!!!
Sold for $2,550,000
$2,550,000
1712 East Ave, Mc Lean, VA 22101
6beds
5,958sqft
Single Family Residence
Built in 2020
0.31 Acres Lot
$2,523,400 Zestimate®
$428/sqft
$7,601 Estimated rent
Home value
$2,523,400
$2.40M - $2.65M
$7,601/mo
Zestimate® history
Owner options
List your home for rent
$7,601/mo
Rent Zestimate®
Find your next renter with Zillow Rental Manager. Plus, with online applications, you can quickly screen prospective tenants – for free.
$7,601/mo
Rent Zestimate®
Refinance and save
$15,501/mo
Est. payment
Refinancing to a lower rate could help reduce your monthly payments and save thousands over the life of the loan.
$15,501/mo
Est. payment
Explore your selling options
Work with a Zillow partner agent
Leverage their expertise and Zillow's premium Showcase listings to get your home seen by more buyers.
Get startedList with your own agent
Get your home in front of millions of buyers by listing it on Zillow.
Learn how to do itSell it yourself
Take full control of how buyers see your home on Zillow by listing For Sale by Owner (FSBO).
List your homeWhat's special
Home gymQuiet tree-lined streetRecessed lightsCeiling fansLarge center islandKitchenaid appliancesRainbird irrigation system
Zillow last checked:
Listing updated:
Listed by:
Karen Martins 703-568-6268,
Corcoran McEnearney
Bought with:
Tom Francis, 0225082012
Keller Williams Realty
Source: Bright MLS,MLS#: VAFX2321360
Facts & features
Interior
Bedrooms & bathrooms
- Bedrooms: 6
- Bathrooms: 6
- Full bathrooms: 5
- 1/2 bathrooms: 1
- Main level bathrooms: 2
- Main level bedrooms: 1
Basement
- Area: 1986
Heating
- Heat Pump, Natural Gas, Electric
Cooling
- Zoned, Programmable Thermostat, Electric
Appliances
- Included: Microwave, Dishwasher, Disposal, Dryer, Ice Maker, Refrigerator, Stainless Steel Appliance(s), Washer, Cooktop, Oven, Gas Water Heater
- Laundry: Upper Level
Features
- Ceiling Fan(s), Primary Bath(s), Bathroom - Walk-In Shower, Soaking Tub, Bathroom - Tub Shower, Butlers Pantry, Built-in Features, 2nd Kitchen, Crown Molding, Entry Level Bedroom, Open Floorplan, Formal/Separate Dining Room, Eat-in Kitchen, Kitchen - Gourmet, Kitchen Island, Pantry, Recessed Lighting, Upgraded Countertops, Walk-In Closet(s), Chair Railings, Combination Kitchen/Living, Family Room Off Kitchen, Wine Storage, High Ceilings, Dry Wall, 9'+ Ceilings, Tray Ceiling(s)
- Flooring: Marble, Luxury Vinyl, Wood
- Doors: French Doors, Six Panel, Sliding Glass
- Windows: Window Treatments
- Basement: Full,Finished,Walk-Out Access,Windows
- Number of fireplaces: 1
- Fireplace features: Gas/Propane, Marble
Interior area
- Total structure area: 5,958
- Total interior livable area: 5,958 sqft
- Finished area above ground: 3,972
- Finished area below ground: 1,986
Property
Parking
- Total spaces: 2
- Parking features: Garage Faces Front, Garage Door Opener, Storage, Other, Attached
- Attached garage spaces: 2
Accessibility
- Accessibility features: None
Features
- Levels: Three
- Stories: 3
- Patio & porch: Porch, Patio, Deck
- Exterior features: Extensive Hardscape, Underground Lawn Sprinkler
- Pool features: None
- Fencing: Back Yard
- Has view: Yes
- View description: Garden, Trees/Woods
Lot
- Size: 0.31 Acres
- Features: Front Yard, Landscaped, Rear Yard, Backs to Trees
Details
- Additional structures: Above Grade, Below Grade
- Additional parcels included: Additional parking pad
- Parcel number: 0313 08050007
- Zoning: 130
- Special conditions: Standard
Construction
Type & style
- Home type: SingleFamily
- Architectural style: Craftsman
- Property subtype: Single Family Residence
Materials
- Combination
- Foundation: Concrete Perimeter, Stone
- Roof: Shingle,Composition
Condition
- Excellent
- New construction: No
- Year built: 2020
Details
- Builder model: Reeves
- Builder name: Focal Point Homes
Utilities & green energy
- Sewer: Public Sewer
- Water: Public
Community & HOA
Community
- Security: Electric Alarm, Main Entrance Lock, Smoke Detector(s)
- Subdivision: Divines Chesterbrook
HOA
- Has HOA: No
Location
- Region: Mc Lean
Financial & listing details
- Price per square foot: $428/sqft
- Tax assessed value: $2,384,310
- Annual tax amount: $28,682
- Date on market: 6/23/2026
- Listing agreement: Exclusive Right To Sell
- Listing terms: Conventional,Cash,Other,FHA,VA Loan
- Ownership: Fee Simple
Price history
| Date | Event | Price |
|---|---|---|
| 7/20/2026 | Sold | $2,550,000+1%$428/sqft |
Source:  Bright MLS #VAFX2321360 Report a problem Bright MLS #VAFX2321360 Report a problem | ||
| 6/26/2026 | Contingent | $2,525,000$424/sqft |
Source: Bright MLS #VAFX2321360 Report a problem | ||
| 6/23/2026 | Listed for sale | $2,525,000+46.4%$424/sqft |
Source: Bright MLS #VAFX2321360 Report a problem | ||
| 2/14/2020 | Sold | $1,725,000+0.9%$290/sqft |
Source: Public Record Report a problem | ||
| 11/11/2019 | Listing removed | $1,710,000$287/sqft |
Source: Focal Point Real Estate , LLC #VAFX1094324 Report a problem | ||
| 10/10/2019 | Listed for sale | $1,710,000+113.8%$287/sqft |
Source: Focal Point Real Estate , LLC #VAFX1094324 Report a problem | ||
| 7/9/2019 | Sold | $800,000$134/sqft |
Source: Public Record Report a problem | ||
Public tax history
| Year | Property taxes | Tax assessment |
|---|---|---|
| 2025 | $26,833 +2% | $2,224,200 +2% |
| 2024 | $26,320 +8.6% | $2,180,690 +5.8% |
| 2023 | $24,230 +10.3% | $2,061,700 +11.9% |
| 2022 | $21,968 | $1,842,560 +11.7% |
| 2021 | -- | $1,649,170 +3.1% |
| 2020 | $14,426 +43% | $1,599,680 +139.5% |
| 2019 | $10,084 +0.3% | $668,000 -16.9% |
| 2018 | $10,049 +1.8% | $803,930 -0.1% |
| 2017 | $9,871 +4% | $804,520 +4% |
| 2016 | $9,487 +5.1% | $773,730 +1.5% |
| 2015 | $9,029 +9% | $762,380 +9.1% |
| 2014 | $8,286 | $698,750 +11.6% |
| 2013 | -- | $626,280 +2.1% |
| 2012 | -- | $613,450 -3.1% |
| 2011 | -- | $633,170 +5% |
| 2010 | -- | $603,260 -5% |
| 2009 | -- | $634,900 -12.5% |
| 2008 | -- | $725,660 +3.8% |
| 2007 | -- | $699,310 +74.2% |
| 2003 | -- | $401,460 +21.3% |
| 2002 | -- | $330,830 +17% |
| 2001 | -- | $282,730 |
Find assessor info on the county website
Neighborhood: 22101
Nearby homes
- $1,161,4004 bd2 ba1.3k sqft1718 East Ave, Mc Lean, VA 22101Off Market
- $1,271,3003 bd3 ba1.4k sqft1706 East Ave, Mc Lean, VA 22101Off Market
- $2,0004,500 Square Feet1720 East Ave, Mc Lean, VA 22101Off Market
- $646,1505 bd3 ba2.8k sqft1709 Valley Ave, Mclean, VA 22101Off Market
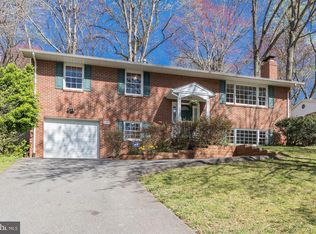
- $1,240,0004 bd3 ba1.8k sqft1709 Valley Ave, Mclean, VA 22101Off Market
- $1,262,0004 bd2 ba1.7k sqft1713 Valley Ave, Mc Lean, VA 22101Off Market
- $1,701,0005 bd4 ba2.7k sqft1707 Valley Ave, Mc Lean, VA 22101Off Market
- $1,206,100-- bd3 ba1.3k sqft1724 East Ave, Mc Lean, VA 22101Off Market
Nearby schools
GreatSchools rating
- 10/10Chesterbrook Elementary SchoolGrades: PK-6Distance: 0.3 mi
- 10/10Longfellow Middle SchoolGrades: 7-8Distance: 1.3 mi
- 9/10McLean High SchoolGrades: 9-12Distance: 1.5 mi
Schools provided by the listing agent
- Elementary: Chesterbrook
- Middle: Longfellow
- High: Mclean
- District: Fairfax County Public Schools
Source: Bright MLS. This data may not be complete. We recommend contacting the local school district to confirm school assignments for this home.
Get a cash offer in 3 minutes
Find out how much your home could sell for in as little as 3 minutes with a no-obligation cash offer.
Estimated market value
$2,523,400
Get a cash offer in 3 minutes
Find out how much your home could sell for in as little as 3 minutes with a no-obligation cash offer.
Estimated market value
$2,523,400
- Virginia
- Fairfax County
- McLean
- 22101
- 1712 East Ave
Nearby cities
Nearby zip codes
Other McLean Topics
