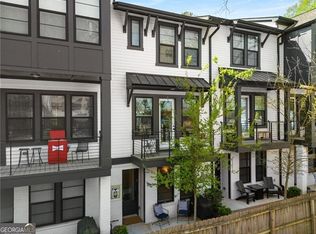
This stunning, modern townhome offers sophisticated urban living in the heart of Kirkwood, directly across from the vibrant Pullman Yards development. Designed with sleek finishes, tall ceilings throughout, and thoughtful upgrades, this residence blends style, comfort, and convenience in an exceptional location. The home features three spacious bedrooms, each with a private en-suite bath, plus a convenient half bath ideal for both everyday living and hosting guests. The light-filled, open-concept living area is enhanced by soaring ceilings and contemporary design, creating an inviting atmosphere for entertaining or relaxing. The chef's kitchen is a true centerpiece, featuring stainless steel appliances, double ovens, quartz countertops, and a large island perfect for both meal preparation and entertaining. Ample cabinetry and modern finishes complete the space, making it as functional as it is stylish. The generous primary suite serves as a private retreat, offering a walk-in closet and a spa-inspired en-suite bath. Additional highlights include an oversized one-car garage with exceptional storage space. Enjoy walkable access to charming downtown Kirkwood, home to popular restaurants, coffee shops, and boutique retail. Just across the street, Pullman Yards delivers a dynamic arts and entertainment destination with community pickleball courts and year-round events. Modern, stylish, and perfectly positioned this is urban living at its best. Welcome home.
Closed
$530,000
1712 Edgehill Mnr NE, Atlanta, GA 30307
3beds
1,642sqft
Townhouse, Residential
Built in 2018
871 Square Feet Lot
$534,600 Zestimate®
$323/sqft
$3,361 Estimated rent
Home value
$534,600
$492,000 - $577,000
$3,361/mo
Zestimate® history
Owner options
List your home for rent
$3,361/mo
Rent Zestimate®
Find your next renter with Zillow Rental Manager. Plus, with online applications, you can quickly screen prospective tenants – for free.
$3,361/mo
Rent Zestimate®
Refinance and save
$3,796/mo
Est. payment
Refinancing to a lower rate could help reduce your monthly payments and save thousands over the life of the loan.
$3,796/mo
Est. payment
Explore your selling options
Work with a Zillow partner agent
Leverage their expertise and Zillow's premium Showcase listings to get your home seen by more buyers.
Get startedList with your own agent
Get your home in front of millions of buyers by listing it on Zillow.
Learn how to do itSell it yourself
Take full control of how buyers see your home on Zillow by listing For Sale by Owner (FSBO).
List your homeWhat's special
Modern finishesSleek finishesContemporary designTall ceilings throughoutSoaring ceilingsGenerous primary suiteLarge island
Zillow last checked:
Listing updated:
Listed by:
Kevin Kilbride,
Ansley Real Estate 404-229-5520
Bought with:
Erin A Fye, 175425
Coldwell Banker Realty
Source: FMLS GA,MLS#: 7703900
Facts & features
Interior
Bedrooms & bathrooms
- Bedrooms: 3
- Bathrooms: 4
- Full bathrooms: 3
- 1/2 bathrooms: 1
Rooms
- Room types: Living Room
Primary bedroom
- Features: Split Bedroom Plan
- Level: Split Bedroom Plan
Bedroom
- Features: Split Bedroom Plan
Primary bathroom
- Features: Double Vanity, Shower Only
Dining room
- Features: Open Concept, Seats 12+
Kitchen
- Features: Breakfast Bar, Cabinets White, Kitchen Island, Pantry, Stone Counters, View to Family Room
Heating
- Natural Gas
Cooling
- Ceiling Fan(s), Central Air
Appliances
- Included: Dishwasher, Disposal, Double Oven, Electric Oven, Electric Water Heater, Gas Cooktop, Microwave, Refrigerator, Tankless Water Heater, Washer
- Laundry: In Hall, Upper Level
Features
- Entrance Foyer, High Ceilings 10 ft Main, High Speed Internet, His and Hers Closets
- Flooring: Carpet
- Windows: Insulated Windows
- Basement: None
- Has fireplace: No
- Fireplace features: None
- Common walls with other units/homes: 2+ Common Walls
Interior area
- Total structure area: 1,642
- Total interior livable area: 1,642 sqft
- Finished area above ground: 1,642
- Finished area below ground: 0
Property
Parking
- Total spaces: 1
- Parking features: Garage
- Garage spaces: 1
Accessibility
- Accessibility features: None
Features
- Levels: Three Or More
- Patio & porch: Front Porch
- Exterior features: Balcony
- Pool features: None
- Spa features: None
- Fencing: None
- Has view: Yes
- View description: City
- Waterfront features: None
- Body of water: None
Lot
- Size: 871 Square Feet
- Features: Other
Details
- Additional structures: None
- Parcel number: 15 211 03 137
- Other equipment: None
- Horse amenities: None
Construction
Type & style
- Home type: Townhouse
- Architectural style: Townhouse
- Property subtype: Townhouse, Residential
- Attached to another structure: Yes
Materials
- Cement Siding
- Foundation: Concrete Perimeter
- Roof: Composition
Condition
- Resale
- New construction: No
- Year built: 2018
Utilities & green energy
- Electric: 110 Volts
- Sewer: Public Sewer
- Water: Public
- Utilities for property: Cable Available, Electricity Available, Sewer Available, Water Available
Green energy
- Energy efficient items: Doors, HVAC, Insulation, Thermostat
- Energy generation: None
Community & HOA
Community
- Features: Homeowners Assoc, Near Beltline, Near Public Transport, Near Schools, Near Shopping, Near Trails/Greenway, Sidewalks, Street Lights
- Security: Carbon Monoxide Detector(s)
- Subdivision: Edgehill At Historic Kirkwood
HOA
- Has HOA: No
- Services included: Maintenance Grounds, Maintenance Structure, Reserve Fund
- HOA fee: $255 monthly
Location
- Region: Atlanta
Financial & listing details
- Price per square foot: $323/sqft
- Tax assessed value: $590,800
- Annual tax amount: $6,203
- Date on market: 1/28/2026
- Cumulative days on market: 81 days
- Listing terms: Cash,Conventional
- Ownership: Fee Simple
- Electric utility on property: Yes
- Road surface type: Asphalt
Price history
| Date | Event | Price |
|---|---|---|
| 5/29/2026 | Sold | $530,000-1.7%$323/sqft |
Source:  FMLS GA #7703900 Report a problem FMLS GA #7703900 Report a problem | ||
| 5/1/2026 | Pending sale | $539,000$328/sqft |
Source: FMLS GA #7703900 Report a problem | ||
| 4/3/2026 | Price change | $539,000-1.8%$328/sqft |
Source: FMLS GA #7703900 Report a problem | ||
| 1/28/2026 | Listed for sale | $549,000$334/sqft |
Source: FMLS GA #7703900 Report a problem | ||
Public tax history
| Year | Property taxes | Tax assessment |
|---|---|---|
| 2025 | -- | $236,320 +1.7% |
| 2024 | $6,314 +10.4% | $232,280 +7.9% |
| 2023 | $5,717 +7.1% | $215,240 +14.1% |
| 2022 | $5,336 | $188,560 -0.7% |
| 2021 | -- | $189,800 +5.5% |
| 2020 | $5,047 | $179,880 |
Find assessor info on the county website
Neighborhood: Kirkwood
Nearby homes
- $530,0003 bd4 ba1.6k sqft1712 Edgehill Manor St NE, Atlanta, GA 30317Sold
- $641,0003 bd3 ba1.8k sqft1708 Edgehill Mnr NE, Atlanta, GA 30317Off Market
- $629,1003 bd4 ba2.2k sqft1708 Edgehill Manor St NE, Atlanta, GA 30317Off Market
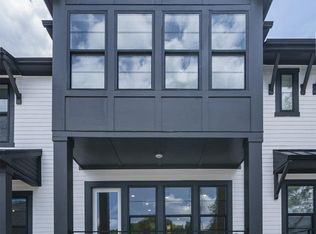
- $495,6003 bd4 ba-- sqft1716 Edgehill Manor St NE #19, Atlanta, GA 30317Off Market

- $560,9003 bd3 ba1.3k sqft1704 Edgehill Mnr, Atlanta, GA 30317Off Market
- $604,5002 bd4 ba2.3k sqft1720 Edgehill Manor St NE, Atlanta, GA 30317Off Market
- $578,2003 bd4 ba-- sqft1720 Edgehill Manor St NE #20, Atlanta, GA 30317Off Market
- $670,1003 bd3 ba1.8k sqft1700 Edgehill Mnr, Atlanta, GA 30317Off Market
Nearby schools
GreatSchools rating
- 5/10Toomer Elementary SchoolGrades: PK-5Distance: 0.1 mi
- 5/10King Middle SchoolGrades: 6-8Distance: 3.2 mi
- 6/10Maynard H. Jackson- Jr. High SchoolGrades: 9-12Distance: 2.2 mi
Schools provided by the listing agent
- Elementary: Fred A. Toomer
- Middle: Martin L. King Jr.
- High: Maynard Jackson
Source: FMLS GA. This data may not be complete. We recommend contacting the local school district to confirm school assignments for this home.
Get a cash offer in 3 minutes
Find out how much your home could sell for in as little as 3 minutes with a no-obligation cash offer.
Estimated market value
$534,600
Get a cash offer in 3 minutes
Find out how much your home could sell for in as little as 3 minutes with a no-obligation cash offer.
Estimated market value
$534,600
- Georgia
- Dekalb County
- Atlanta
- 30307
- Kirkwood
- 1712 Edgehill Mnr NE
