If you are looking for move in condition and the possibility of one floor living this is it. This home has 2 downstairs bedrooms. The basement is ready to be finished. You can enjoy the large backyard it's perfect for evenings by a campfire. Schedule your private showing today.
Sold for $255,000
$255,000
1712 Fairview Ave, Berwick, PA 18603
4beds
1,499sqft
Single Family Residence
Built in 1952
0.33 Acres Lot
$255,900 Zestimate®
$170/sqft
$1,524 Estimated rent
Home value
$255,900
Estimated sales range
Not available
$1,524/mo
Zestimate® history
Owner options
List your home for rent
$1,524/mo
Rent Zestimate®
Find your next renter with Zillow Rental Manager. Plus, with online applications, you can quickly screen prospective tenants – for free.
$1,524/mo
Rent Zestimate®
Refinance and save
$1,717/mo
Est. payment
Refinancing to a lower rate could help reduce your monthly payments and save thousands over the life of the loan.
$1,717/mo
Est. payment
Explore your selling options
Work with a Zillow partner agent
Leverage their expertise and Zillow's premium Showcase listings to get your home seen by more buyers.
Get startedList with your own agent
Get your home in front of millions of buyers by listing it on Zillow.
Learn how to do itSell it yourself
Take full control of how buyers see your home on Zillow by listing For Sale by Owner (FSBO).
List your homeWhat's special
Large backyard
Zillow last checked:
Listing updated:
Listed by:
GERALDINE WOZNIAK 570-759-6363,
REALTY WORLD MASICH & DELL
Bought with:
Amy M Hoover-Smith, RS301797
PRO Real Estate Services, Inc.
Source: CSVBOR,MLS#: C-1371
Facts & features
Interior
Bedrooms & bathrooms
- Bedrooms: 4
- Bathrooms: 1
- Full bathrooms: 1
Primary bedroom
- Level: First
- Area: 156 Square Feet
- Dimensions: 12.00 x 13.00
Bedroom 2
- Level: First
- Area: 99 Square Feet
- Dimensions: 11.00 x 9.00
Bedroom 3
- Level: Second
- Area: 150 Square Feet
- Dimensions: 10.00 x 15.00
Bedroom 4
- Level: Second
- Area: 121 Square Feet
- Dimensions: 11.00 x 11.00
Bedroom 5
- Level: Second
- Area: 143 Square Feet
- Dimensions: 11.00 x 13.00
Dining room
- Level: First
- Area: 130 Square Feet
- Dimensions: 13.00 x 10.00
Kitchen
- Level: First
- Area: 160 Square Feet
- Dimensions: 10.00 x 16.00
Living room
- Level: First
- Area: 323 Square Feet
- Dimensions: 19.00 x 17.00
Heating
- Hot Water
Cooling
- Ductless
Appliances
- Included: Refrigerator, Stove/Range
- Laundry: Laundry Hookup
Features
- Basement: Block
Interior area
- Total structure area: 1,354
- Total interior livable area: 1,499 sqft
- Finished area above ground: 1,499
- Finished area below ground: 0
Property
Parking
- Parking features: None
Features
- Patio & porch: Enclosed Porch
Lot
- Size: 0.33 Acres
- Dimensions: 14400 sqft
- Topography: No
Details
- Parcel number: 04D0207800,000
- Zoning: residential
Construction
Type & style
- Home type: SingleFamily
- Architectural style: Cape Cod
- Property subtype: Single Family Residence
Materials
- Vinyl
- Foundation: None
- Roof: Shingle
Condition
- Year built: 1952
Utilities & green energy
- Electric: 200+ Amp Service
- Sewer: Public Sewer
- Water: Public
Community & HOA
Community
- Features: Paved Streets
- Subdivision: 0-None
HOA
- Has HOA: No
Location
- Region: Berwick
Financial & listing details
- Price per square foot: $170/sqft
- Tax assessed value: $28,307
- Annual tax amount: $2,594
- Date on market: 5/26/2026
Price history
| Date | Event | Price |
|---|---|---|
| 8/12/2026 | Sold | $255,000-3.8%$170/sqft |
Source: CSVBOR #C-1371 Report a problem | ||
| 6/12/2026 | Pending sale | $265,000$177/sqft |
Source: CSVBOR #C-1371 Report a problem | ||
| 5/26/2026 | Listed for sale | $265,000+117.2%$177/sqft |
Source: CSVBOR #C-1371 Report a problem | ||
| 12/18/2020 | Sold | $122,000+1.7%$81/sqft |
Source: eXp Realty #129951801 Report a problem | ||
| 11/2/2020 | Listed for sale | $120,000$80/sqft |
Source: EXP REALTY LLC of Berwick #20-85652 Report a problem | ||
Public tax history
| Year | Property taxes | Tax assessment |
|---|---|---|
| 2025 | $2,580 +1.7% | $28,307 |
| 2024 | $2,538 +8.5% | $28,307 |
| 2023 | $2,339 +3.4% | $28,307 |
| 2022 | $2,262 | $28,307 |
| 2021 | $2,262 +4% | $28,307 |
| 2020 | $2,175 +2.2% | $28,307 |
| 2019 | $2,128 +4.1% | $28,307 |
| 2018 | $2,044 | $28,307 |
| 2017 | -- | $28,307 |
| 2016 | -- | $28,307 |
| 2015 | -- | $28,307 |
| 2014 | -- | $28,307 |
| 2013 | -- | $28,307 |
| 2012 | -- | $28,307 |
| 2011 | -- | $28,307 |
| 2010 | -- | $28,307 |
| 2009 | -- | $28,307 |
| 2008 | -- | $28,307 |
| 2007 | -- | $28,307 |
| 2006 | -- | $28,307 |
| 2005 | -- | $28,307 |
| 2004 | -- | $28,307 |
| 2003 | -- | $28,307 +0% |
| 2002 | -- | $28,306 |
| 2000 | -- | $28,306 |
Find assessor info on the county website
Neighborhood: 18603
Nearby homes
- $195,100-- bd-- ba1.5k sqft1710 Fairview Ave, Berwick, PA 18603Off Market
- $253,000-- bd-- ba1.6k sqft1700 Fairview Ave, Berwick, PA 18603Off Market
- $231,0003 bd5 ba1.4k sqft1717 Fairview Ave, Berwick, PA 18603Sold
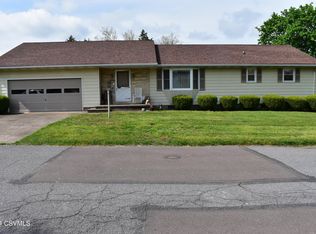
- $146,900-- bd-- ba1.6k sqft1726 Fairview Ave, Berwick, PA 18603Off Market
- $200,4004 bd2 ba1.3k sqft301 Scanlon St, Berwick, PA 18603Off Market
- $200,600-- bd-- ba1.5k sqft1725 Fairview Ave, Berwick, PA 18603Off Market
- $209,900-- bd-- ba1.2k sqft1730 Fairview Ave, Berwick, PA 18603Off Market
- $145,400-- bd-- ba806 sqft305 Scanlon St, Berwick, PA 18603Off Market
Nearby schools
GreatSchools rating
- 5/10Berwick Area Middle SchoolGrades: 5-8Distance: 2.3 mi
- 6/10Berwick Area High SchoolGrades: 9-12Distance: 2.2 mi
Schools provided by the listing agent
- District: Berwick
Source: CSVBOR. This data may not be complete. We recommend contacting the local school district to confirm school assignments for this home.
Sell for more on Zillow
Get a Zillow Showcase℠ listing at no additional cost and you could sell for .
$255,900
2% more
+$5,118
With Zillow Showcase(estimated)
$261,018
Sell for more on Zillow
Get a Zillow Showcase℠ listing at no additional cost and you could sell for .
$255,900
2% more
+$5,118
With Zillow Showcase(estimated)
$261,018
- Pennsylvania
- Columbia County
- Berwick
- 18603
- 1712 Fairview Ave
