Skip main navigation
Sold for $635,000
  • $635,000

    1712 Fairway Dr, Jamison, PA 18929

    3beds
    4,279sqft
    Single Family Residence
    Built in 1986
    10,500 Square Feet Lot
    $753,800 Zestimate®
    $148/sqft
    $3,436 Estimated rent

    Home value

    $753,800

    $716,000 - $799,000

    $3,436/mo

    Zestimate® history
    Loading
    Loading...

    Owner options

    List your home for rent

    $3,436/mo

    Rent Zestimate®

    Find your next renter with Zillow Rental Manager. Plus, with online applications, you can quickly screen prospective tenants – for free.

    Learn more

    $3,436/mo

    Rent Zestimate®

    Refinance and save

    $4,012/mo

    Est. payment

    Refinancing to a lower rate could help reduce your monthly payments and save thousands over the life of the loan.

    See today's rates

    $4,012/mo

    Est. payment

    Explore your selling options

    Work with a Zillow partner agent

    Leverage their expertise and Zillow's premium Showcase listings to get your home seen by more buyers.

    Get started

    List with your own agent

    Get your home in front of millions of buyers by listing it on Zillow.

    Learn how to do it

    Sell it yourself

    Take full control of how buyers see your home on Zillow by listing For Sale by Owner (FSBO).

    List your home

    What's special

    Cozy rear patioUpdated eat-in kitchenLarge finished basementLaundry roomPrivate loftPrivate fitness areaOverhead dimmer lighting
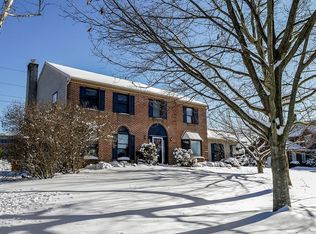
    Welcome to 1712 Fairway Drive, a quiet section of Sovereign Estates. This property is conveniently located next to The Bucks Club, a golf, pool, and spa community in the sought-after Central Bucks School District. As you pull into the driveway, perfect for parking several cars, the cedar exterior and well-maintained landscaping beckon you to enter either through a spacious 2 car garage, the cozy rear patio with plenty of room to entertain on those warm spring and crisp fall evenings, or through the attractive front entrance. The front foyer welcomes you to an open floor plan. To the right the living room and dining room featuring overhead dimmer lighting, a sunken sitting area, and a wood-burning fireplace allow all to get cozy, especially on those wintery nights. Continuing, the first floor offers a recently updated eat-in kitchen with granite countertops, alder wood cabinets, and a Butler’s pantry full of storage. The newly renovated powder room sits to the right as you continue your stroll. You will love the combined mud and laundry room which exits to the garage. Entering the perfect-sized office or a second family room completes the first floor. Upstairs there are 2 bathrooms accompanied by 3 spacious bedrooms. The master bedroom sports an 11’ tray ceiling, ensuite vanity/makeup area, and a garden-style jetted tub that is perfect for R & R. Plenty of closet space on this floor. This home is very well maintained and has TWO BONUS features; a large finished basement perfect for entertaining along with a private fitness area, and on the third floor, a private loft. You do not want to miss the opportunity to see this home! Sellers are looking to settle the first week of August.

    Zillow last checked:

    Listing updated:

    Listed by:

    Volkan Andic 267-838-4005,

    Opus Elite Real Estate

    Bought with:

    Sunita Lovina, RS276962

    RE/MAX Total - Fairless Hills

    Source: Bright MLS,MLS#: PABU2050560MLS Logo

    Facts & features

    Interior

    Bedrooms & bathrooms
    • Bedrooms: 3
    • Bathrooms: 3
    • Full bathrooms: 2
    • 1/2 bathrooms: 1
    • Main level bathrooms: 1
    Basement
    • Area: 1400
    Heating
    • Forced Air, Natural Gas
    Cooling
    • Central Air, Electric
    Appliances
    • Included: Electric Water Heater
    Features
    • Basement: Finished
    • Number of fireplaces: 1
    Interior area
    • Total structure area: 4,279
    • Total interior livable area: 4,279 sqft
    • Finished area above ground: 2,879
    • Finished area below ground: 1,400

    Property

    Parking
    • Total spaces: 2
    • Parking features: Garage Door Opener, Attached
    • Attached garage spaces: 2
    Accessibility
    • Accessibility features: None
    Features
    • Levels: Two
    • Stories: 2
    • Pool features: None
    Lot
    • Size: 10,500 sqft
    • Dimensions: 100.00 x 105.00
    Details
    • Additional structures: Above Grade, Below Grade
    • Parcel number: 51018024
    • Zoning: RA
    • Special conditions: Standard

    Construction

    Type & style
    • Home type: SingleFamily
    • Architectural style: Colonial
    • Property subtype: Single Family Residence
    Materials
    • Frame
    • Foundation: Concrete Perimeter
    Condition
    • New construction: No
    • Year built: 1986

    Utilities & green energy

    • Sewer: Public Sewer
    • Water: Public

    Community & neighborhood

    Location
    • Region: Jamison
    • Subdivision: Sovereign Estates
    • Municipality: WARWICK TWP

    Other

    Other facts
    • Listing agreement: Exclusive Right To Sell
    • Listing terms: Cash,Conventional,FHA 203(b),VA Loan
    • Ownership: Fee Simple

    Price history

    DateEventPrice
    7/28/2023Sold$635,000-2.3%$148/sqft
    Source: Bright MLS #PABU2050560 Report a problem
    6/19/2023Contingent$650,000$152/sqft
    Source: Bright MLS #PABU2050560 Report a problem
    6/1/2023Listed for sale$650,000$152/sqft
    Source: Bright MLS #PABU2050560 Report a problem

    Public tax history

    YearProperty taxesTax assessment
    2025$7,183 $39,680
    2024$7,183 +7.4%$39,680
    2023$6,688 +1.1%$39,680
    2022$6,613 +1.1%$39,680
    2021$6,539 $39,680
    2020$6,539 +0.6%$39,680
    2018$6,500 +0.8%$39,680
    2017$6,450 $39,680
    2016$6,450 $39,680
    2015-- $39,680
    2014-- $39,680
    2013-- $39,680
    2012-- $39,680
    2011-- $39,680
    2010-- $39,680
    2009-- $39,680
    2008-- $39,680
    2007-- $39,680
    2006-- $39,680
    2005-- $39,680 +300%
    2004-- $9,920
    2003-- $9,920
    2002-- $9,920
    2000-- $9,920

    Find assessor info on the county website

    Neighborhood: 18929

    Nearby schools

    GreatSchools rating
    Schools provided by the listing agent
    • District: Central Bucks

    Source: Bright MLS. This data may not be complete. We recommend contacting the local school district to confirm school assignments for this home.

    Get a cash offer in 3 minutes
    Find out how much your home could sell for in as little as 3 minutes with a no-obligation cash offer.
    Estimated market value
    $753,800
    Get a cash offer in 3 minutes
    Find out how much your home could sell for in as little as 3 minutes with a no-obligation cash offer.
    Estimated market value
    $753,800