Skip main navigation
Off market
  • $704,700

    1712 Farmview Trce NW, Acworth, GA 30101

    5beds
    3,355sqft
    SingleFamily
    Built in 2014
    0.35 Acres Lot
    $704,700 Zestimate®
    $210/sqft
    $3,326 Estimated rent

    Home value

    $704,700

    $669,000 - $740,000

    $3,326/mo

    Zestimate® history
    Loading
    Loading...

    Owner options

    List your home for rent

    $3,326/mo

    Rent Zestimate®

    Find your next renter with Zillow Rental Manager. Plus, with online applications, you can quickly screen prospective tenants – for free.

    Learn more

    $3,326/mo

    Rent Zestimate®

    Refinance and save

    $4,254/mo

    Est. payment

    Refinancing to a lower rate could help reduce your monthly payments and save thousands over the life of the loan.

    See today's rates

    $4,254/mo

    Est. payment

    Explore your selling options

    Work with a Zillow partner agent

    Leverage their expertise and Zillow's premium Showcase listings to get your home seen by more buyers.

    Get started

    List with your own agent

    Get your home in front of millions of buyers by listing it on Zillow.

    Learn how to do it

    Sell it yourself

    Take full control of how buyers see your home on Zillow by listing For Sale by Owner (FSBO).

    List your home

    What's special

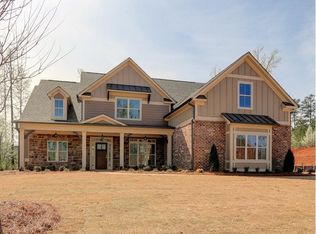
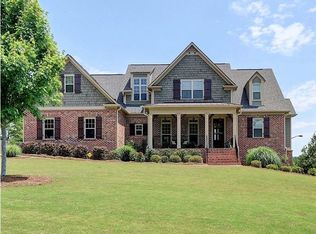
    1712 Farmview Trace - Welcome Home! 5 BD, 4 BA cul-de-sac home with option to join Brookstone I swim/tennis featuring a covered rocking chair front porch. Enter the custom grand iron double doors into the two-story foyer featuring a gorgeous chandelier. Hardwood flooring throughout the main level featuring 9-10-foot ceilings throughout. Large formal dining room. Light and bright office featuring the Tonal gym. Spacious eat-in kitchen features stainless steel appliances, granite countertops, pantry, and cabinetry galore all while overlooking the great room with fireplace and Kichler lifetime warranty ceiling fan. Bedroom and full bathroom on the main level. Coat closet plus laundry room with built-in cabinetry, tile flooring and sink. Wooden stairs with wrought iron balusters lead you to the upstairs spacious master bedroom with trey ceiling with dimmable can lighting featuring a Kichler lifetime warranty dimmable ceiling fan. Master bathroom with large walk-in closet, tile flooring, tile shower with heated light and fan, jacuzzi tub, bidet and chandelier with color changing dimmable lights. Vaulted guest bedroom with access to jack and jill bathroom leading into the third bedroom. Fourth bedroom offers a playroom/recreation room and its own bathroom with bidet. Large, fenced backyard with new playset that remains, Zoysia sod, 2 Peach and 2 Apple trees, popup drains and irrigation system. 3 car garage plus a separate car enthusiast hobby garage behind the fence. Nest thermostats and Ring cameras. Gutter guards. You may join the Brookstone Country Club with Golf, Restaurant, Gym, Swim and Tennis.

    This property is not currently displayed as for sale or rent on Zillow. This may be different from what's on other websites or public sources.

    Facts & features

    Interior

    Bedrooms & bathrooms
    • Bedrooms: 5
    • Bathrooms: 4
    • Full bathrooms: 4
    • Main level bathrooms: 1
    • Main level bedrooms: 1
    Heating
    • Forced air, Gas
    Cooling
    • Central
    Appliances
    • Included: Dishwasher, Microwave, Refrigerator
    • Laundry: Laundry Room
    Features
    • Walk-In Closet(s), Tray Ceiling(s)
    • Flooring: Tile, Hardwood
    • Basement: None
    • Has fireplace: Yes
    • Fireplace features: Gas Starter
    Interior area
    • Structure area source: Public Record
    • Total interior livable area: 3,355 sqft

    Property

    Parking
    • Total spaces: 3
    • Parking features: Garage - Attached
    • Details: Kitchen Level Entry
    Features
    • Exterior features: Brick
    Lot
    • Size: 0.35 Acres
    • Features: Cul-de-Sac
    Details
    • Additional structures: Garage(s)
    • Parcel number: 20022801730

    Construction

    Type & style
    • Home type: SingleFamily
    • Architectural style: Traditional
    Materials
    • brick
    • Roof: Composition
    Condition
    • Year built: 2014

    Utilities & green energy

    • Water: Public Water

    Community & HOA

    HOA
    • Has HOA: Yes
    • Amenities included: Neighborhood Association, Street Lights
    • HOA fee: $33 monthly
    Location
    • Region: Acworth

    Financial & listing details

    • Price per square foot: $210/sqft
    • Tax assessed value: $673,330
    • Annual tax amount: $8,120

    Price history

    DateEventPrice
    4/11/2022Sold$689,000-1.4%$205/sqft
    Source: FMLS GA #7007278 Report a problem
    3/1/2022Pending sale$699,000$208/sqft
    Source: Harry Norman Realtors #10023650 Report a problem
    3/1/2022Contingent$699,000$208/sqft
    Source: FMLS GA #7007278 Report a problem
    2/24/2022Listed for sale$699,000+59.8%$208/sqft
    Source: GAMLS #10023650 Report a problem
    4/8/2020Sold$437,500-0.6%$130/sqft
    Source: Public Record Report a problem
    2/16/2020Price change$440,000-2.2%$131/sqft
    Source: Atlanta Communities #8723946 Report a problem
    12/30/2019Price change$450,000-2.7%$134/sqft
    Source: Atlanta Communities #8681536 Report a problem
    12/12/2019Price change$462,500-1.6%$138/sqft
    Source: Atlanta Communities #8681536 Report a problem
    9/6/2019Price change$470,000-1.1%$140/sqft
    Source: Atlanta Communities #8626183 Report a problem
    8/13/2019Price change$475,000-1%$142/sqft
    Source: Atlanta Communities #8626183 Report a problem
    7/20/2019Listed for sale$480,000+17%$143/sqft
    Source: Atlanta Communities #8626183 Report a problem
    8/7/2015Sold$410,200+1.3%$122/sqft
    Source: GAMLS #7481629 Report a problem
    1/24/2015Price change$404,900+1.3%$121/sqft
    Source: Harry Norman, Realtors #5370702 Report a problem
    11/26/2014Listed for sale$399,900$119/sqft
    Source: Harry Norman, Realtors #5370702 Report a problem

    Public tax history

    YearProperty taxesTax assessment
    2024$8,120 +23.2%$269,332 +23.2%
    2023$6,589 +24.1%$218,532 +24.9%
    2022$5,311 $175,000
    2021$5,311 +13.1%$175,000 +4.2%
    2020$4,695 $167,948
    2019$4,695 +1.9%$167,948 +2.5%
    2018$4,607 $163,916 +2.5%
    2017$4,607 +11.4%$159,916 +4.7%
    2016$4,137 -8.1%$152,788
    2015$4,501 +367.6%$152,788 +371.6%
    2014$963 +60.6%$32,400 +62%
    2013$599 -0.8%$20,000
    2012$604 -0.2%$20,000
    2011$605 +5.3%$20,000
    2010$575 -58.3%$20,000 -58.3%
    2009$1,380 $48,000
    Find assessor info on the county website

    Neighborhood: 30101

    Nearby schools

    GreatSchools rating
    Schools provided by the listing agent
    • Elementary: Ford
    • Middle: Durham
    • High: Harrison

    Source: The MLS. This data may not be complete. We recommend contacting the local school district to confirm school assignments for this home.

    Get a cash offer in 3 minutes
    Find out how much your home could sell for in as little as 3 minutes with a no-obligation cash offer.
    Estimated market value
    $704,700
    Get a cash offer in 3 minutes
    Find out how much your home could sell for in as little as 3 minutes with a no-obligation cash offer.
    Estimated market value
    $704,700