Skip main navigation
Off market
  • $1,169,000

    1712 Fielding Dr, Glenview, IL 60026

    5beds
    4baths
    2,801sqft
    SingleFamily
    Built in 2001
    7,862 Square Feet Lot
    $1,169,000 Zestimate®
    $417/sqft
    $5,722 Estimated rent

    Home value

    $1,169,000

    $1.09M - $1.26M

    $5,722/mo

    Zestimate® history
    Loading
    Loading...

    Owner options

    List your home for rent

    $5,722/mo

    Rent Zestimate®

    Find your next renter with Zillow Rental Manager. Plus, with online applications, you can quickly screen prospective tenants – for free.

    Learn more

    $5,722/mo

    Rent Zestimate®

    Refinance and save

    $6,923/mo

    Est. payment

    Refinancing to a lower rate could help reduce your monthly payments and save thousands over the life of the loan.

    See today's rates

    $6,923/mo

    Est. payment

    Explore your selling options

    Work with a Zillow partner agent

    Leverage their expertise and Zillow's premium Showcase listings to get your home seen by more buyers.

    Get started

    List with your own agent

    Get your home in front of millions of buyers by listing it on Zillow.

    Learn how to do it

    Sell it yourself

    Take full control of how buyers see your home on Zillow by listing For Sale by Owner (FSBO).

    List your home

    What's special

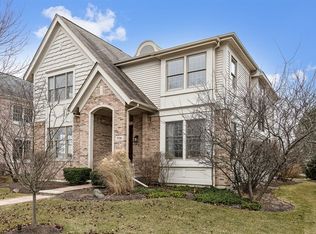
    Property Information for 1712 Fielding Drive Beautiful 5bed 3.5bath home in the Glen. Kitchen incl SS appliances, double oven, Bosch dishwasher, granite & custom finished island. Gorgeous dining rm w/moldings + built-in 1st floor office. Crown molding on 1st floor. 5 bedrooms upstairs all w/custom closets. Finished basement w/fireplace, cherry wood, granite, 61"TV. Playroom doubles as guestroom w/Murphy bed. Walk 2 train, library, Glen town center. A must see! Property Features Single Family Property Status: New Area: Glenview Golf County: Cook Subdivision: THE GLEN Year Built: 2001 5 total bedroom(s) 3.5 total bath(s) 3 total full bath(s) 1 total half bath(s) 11 total rooms Two story Living room Dining room Kitchen Den Basement Laundry room Master bedroom is 15X16, on the 2nd Level, Carpet Flooring, Window Treatments in the Master Bedroom, Master Bedroom Bath Living room is 11X17, on the Main Level, Hardwood Flooring, Window Treatments in the Living Room Dining room is 15X13, on the Main Level, Hardwood Flooring, Window Treatments in the Dining Room Family room is 15X16, on the Main Level, Carpet Flooring, Window Treatments in the Family Room Kitchen is 15X21, on the Main Level, Hardwood Flooring, Window Treatments in the Kitchen Basement is Finished, Full Laundry room is 6X7, on the 2nd Level 2 fireplaces 2 car garage Attached parking Parking features: Off Alley, Garage Door Opener/s (Auto) Heating features: Gas Central air conditioning Inclusions: Dishwasher, Oven-Double, Refrigerator, Assessment Includes: Exterior Maintenance, Snow Removal Exterior construction: Aluminum/Vinyl/Steel Siding, Brick Energy Info: ELECTRICITY: 200+ Amp Service Approximate lot is 62X133 Lot features: Fenced Yard Utilities present: Public Water Service, Sewer-Public Elementary School: WESTBROOK ELEMENTARY SCHOOL Jr. High School: ATTEA MIDDLE SCHOOL High School: GLENBROOK SOUTH HIGH SCHOOL Interior Features2nd Bedroom is 11X11, 2nd Bedroom is on the 2nd Level, 2nd Bedroom has Carpet Flooring, 2nd Bedroom has Window Treatments, 3rd Bedroom is 10X11, 3rd Bedroom is on the 2nd Level, 3rd Bedroom has Carpet Flooring, 3rd Bedroom has Window Treatments, 4th Bedroom is 11X11, 4th Bedroom is on the 2nd Level, 4th Bedroom has Carpet Flooring, 4th Bedroom has Window Treatments, 5th Bedroom is 10X14, on the 2nd Level, Carpet Flooring, has Window Treatments, Recreational Room is 30X16, on the Basement Level, Playroom is 10X13, on the Basement Level, Storage is 20X10, on the Basement Level, Utility Room is 12X11, on the Basement Level Listing Information

    This property is off market, which means it's not currently listed for sale or rent on Zillow. This may be different from what's available on other websites or public sources.

    Facts & features

    Interior

    Bedrooms & bathrooms
    • Bedrooms: 5
    • Bathrooms: 4
    Heating
    • Forced air
    Cooling
    • Central
    Features
    • Has fireplace: Yes
    Interior area
    • Total interior livable area: 2,801 sqft

    Property

    Parking
    • Parking features: Garage - Attached
    Features
    • Exterior features: Wood
    Lot
    • Size: 7,862 Square Feet
    Details
    • Parcel number: 0427420013

    Construction

    Type & style
    • Home type: SingleFamily
    Materials
    • Frame
    • Roof: Shake / Shingle
    Condition
    • Year built: 2001

    Community & HOA

    HOA
    • Has HOA: Yes
    • HOA fee: $42 monthly
    Location
    • Region: Glenview

    Financial & listing details

    • Price per square foot: $417/sqft
    • Tax assessed value: $776,360

    Price history

    DateEventPrice
    11/17/2011Listing removed$849,000$303/sqft
    Source: Prime Market Realty #07541012 Report a problem
    2/24/2011Listed for sale$849,000$303/sqft
    Source: Prime Market Realty #07541012 Report a problem
    10/26/2010Listing removed$849,000$303/sqft
    Source: Vflyer #07541012 Report a problem
    6/2/2010Listed for sale$849,000+44.5%$303/sqft
    Source: Prime Market Realty #07541012 Report a problem
    5/21/2001Sold$587,500$210/sqft
    Source: Public Record Report a problem

    Public tax history

    YearProperty taxesTax assessment
    2024-- $77,636 +0%
    2023$16,450 +3%$77,635
    2022$15,963 -6.1%$77,635 +8.3%
    2021$17,009 +0.9%$71,670
    2020$16,864 +7.3%$71,670 -9%
    2019$15,712 +4.9%$78,759 +14.9%
    2018$14,978 +2.6%$68,561
    2017$14,593 +4.4%$68,561
    2016$13,974 +2.5%$68,561 +14.5%
    2015$13,640 +1.8%$59,901
    2014$13,403 -1.6%$59,901 -4.5%
    2013$13,616 +4.3%$62,702 -3.9%
    2012$13,054 +4%$65,253
    2011$12,557 -7.8%$65,253 -13.4%
    2010$13,617 +2.4%$75,386 -8.1%
    2009$13,304 +8.5%$82,009 -7%
    2008$12,259 +6.7%$88,183
    2007$11,486 +20.9%$88,183 +51%
    2006$9,497 +1.8%$58,386
    2005$9,331 +2.6%$58,386
    2004$9,098 -11.7%$58,386 -3.3%
    2003$10,298 $60,360
    Find assessor info on the county website

    Neighborhood: 60026

    Nearby schools

    GreatSchools rating
    Get a cash offer in 3 minutes
    Find out how much your home could sell for in as little as 3 minutes with a no-obligation cash offer.
    Estimated market value
    $1,169,000
    Get a cash offer in 3 minutes
    Find out how much your home could sell for in as little as 3 minutes with a no-obligation cash offer.
    Estimated market value
    $1,169,000