This Beautiful, recently updated and well-maintained 3 Bedroom home features two NEW bathrooms, a two-Car Garage and is located in sought-after Tuscawilla Golf Community and zoned for TOP-RATED Winter Springs Schools! The monthly HOA fee takes care of lawn maintenance so you can enjoy Florida Living at its Best! You’ll love the Cathedral Ceilings and architectural niches in the living areas as well as all the natural light! The kitchen features a beautiful NEW kitchen with quartz countertops, stainless steel appliances, a breakfast nook and is completely open to the large living room. This large open concept offers a great view of the screened lanai and lovely backyard! The master retreat features a NEW REMODELED master bathroom with double sinks and makeup area, a large shower with a rain shower, shower head and a nice size walk-in closet. With the smart, split-floor plan, the two secondary bedrooms are in the front of the home, providing added privacy. The secondary bath is also recently updated with quartz countertops and new vanity, fixtures and vanity. Pride of ownership is apparent throughout this home. The screened, covered lanai is a perfect place to relax and enjoy your morning cup of coffee or an ‘al fresco’ dinner. Other features include a NEWER A/C System (2018), ROOF (2016). All kitchen appliances included. In addition to the moving, the HOA fee also covers the use of the Community pool, spa, clubhouse and fitness center. The clubhouse is spacious and can be reserved for special events. Fox Glen at Chelsea Park is a golfing community less than ½ mile to the Tuscawilla Country Club where Golf, Tennis & Social memberships are available at this recently renovated private 18-hole course. Here you’ll enjoy golf courses, tennis courts, a Jr. Olympic sized pool, clubhouse with a golf & tennis pro shop, fitness center & an on-site restaurant. Tuscawilla is located close to SR426/434/417/UCF/Research Park/Winter Springs Town Center, Oviedo Mall, Oviedo Hospital & Medical Centers for easy commuting to work, dining and shopping, etc. Fox Glen is Centrally located within Tuscawilla where you can enjoy several parks & recreational areas such as the 23-mile Seminole Cross-County Trail, Soccer fields, Baseball & Basketball, Racquet ball, Tennis Courts, Playgrounds & more!
Sold for $465,000
Zillow last checked:
Listing updated:
Bought with:
Randy Adams PA, 3294058
RE/MAX TOWN & COUNTRY REALTY
Source: Stellar MLS,MLS#: O6136819 Originating MLS: Orlando Regional
Originating MLS: Orlando Regional
Price history
| Date | Event | Price |
|---|---|---|
| 10/10/2023 | Sold | $465,000$280/sqft |
Source:  Stellar MLS #O6136819 Report a problem Stellar MLS #O6136819 Report a problem | ||
| 8/28/2023 | Pending sale | $465,000$280/sqft |
Source: Stellar MLS #O6136819 Report a problem | ||
| 8/24/2023 | Listed for sale | $465,000+52%$280/sqft |
Source: Stellar MLS #O6136819 Report a problem | ||
| 3/6/2020 | Sold | $305,900-1.3%$184/sqft |
Source: Public Record Report a problem | ||
| 1/30/2020 | Pending sale | $309,900$186/sqft |
Source: KELLER WILLIAMS AT THE PARKS #O5830538 Report a problem | ||
| 1/21/2020 | Price change | $309,900-1.6%$186/sqft |
Source: KELLER WILLIAMS AT THE PARKS #O5830538 Report a problem | ||
| 12/9/2019 | Listed for sale | $314,900+9%$189/sqft |
Source: KELLER WILLIAMS AT THE PARKS #O5830538 Report a problem | ||
| 9/15/2018 | Sold | $289,000-0.3%$174/sqft |
Source: Public Record Report a problem | ||
| 8/4/2018 | Pending sale | $289,900$174/sqft |
Source: Owner Report a problem | ||
| 6/10/2018 | Listed for sale | $289,900+69%$174/sqft |
Source: Owner Report a problem | ||
| 3/1/2004 | Sold | $171,500+30.8%$103/sqft |
Source: Public Record Report a problem | ||
| 5/22/2000 | Sold | $131,100$79/sqft |
Source: Public Record Report a problem | ||
Nearby homes
- $440,4003 bd2 ba1.8k sqft1710 Fox Glen Ct, Winter Springs, FL 32708Off Market
- $439,0003 bd2 ba1.4k sqft1714 Fox Glen Ct, Winter Springs, FL 32708For Sale
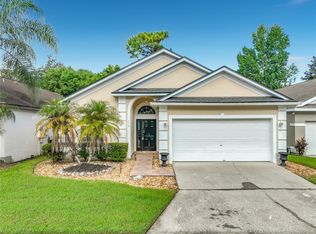
- $465,2003 bd2 ba1.8k sqft1716 Fox Glen Ct, Winter Springs, FL 32708Off Market
- $412,0003 bd2 ba1.6k sqft1708 Fox Glen Ct, Winter Springs, FL 32708Off Market
Get a cash offer in 3 minutes
Find out how much your home could sell for in as little as 3 minutes with a no-obligation cash offer.
Estimated market value
$447,000
