Skip main navigation
Sold for $1,400,000
  • $1,400,000

    1712 Foxgrape Ln, Annapolis, MD 21401

    5beds
    7,840sqft
    Single Family Residence
    Built in 2006
    2.92 Acres Lot
    $1,696,900 Zestimate®
    $179/sqft
    $7,916 Estimated rent

    Home value

    $1,696,900

    $1.58M - $1.83M

    $7,916/mo

    Zestimate® history
    Loading
    Loading...

    Owner options

    List your home for rent

    $7,916/mo

    Rent Zestimate®

    Find your next renter with Zillow Rental Manager. Plus, with online applications, you can quickly screen prospective tenants – for free.

    Learn more

    $7,916/mo

    Rent Zestimate®

    Refinance and save

    $8,523/mo

    Est. payment

    Refinancing to a lower rate could help reduce your monthly payments and save thousands over the life of the loan.

    See today's rates

    $8,523/mo

    Est. payment

    Explore your selling options

    Work with a Zillow partner agent

    Leverage their expertise and Zillow's premium Showcase listings to get your home seen by more buyers.

    Get started

    List with your own agent

    Get your home in front of millions of buyers by listing it on Zillow.

    Learn how to do it

    Sell it yourself

    Take full control of how buyers see your home on Zillow by listing For Sale by Owner (FSBO).

    List your home

    What's special

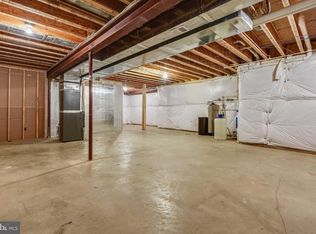
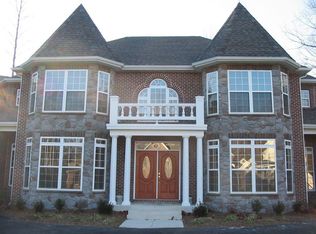
    Spectacular all-brick colonial home with pool and sport court sits on almost 3 acres of beautiful sprawling grounds. As you approach down the tree-lined road, the grandeur of this residence becomes evident, promising an unparalleled lifestyle. Step inside to find a home that effortlessly blends elegance with functionality. The main floor welcomes you with a formal living space/bonus room and office/library with built-in shelving; tranquil spots for work or relaxation, both are complimented by the curved staircase and 2 story foyer. The heart of the home reveals an open floor plan where the family room and dining area with coffered ceilings seamlessly connects to a spacious gourmet kitchen with enormous island and a cozy breakfast nook, making it the ideal space for everyday living and gatherings of all sizes. High end appliances, and a plethora of cabinets and counter space are sure to please the chef in the family. A convenient powder room, mudroom and laundry room add to the home's practicality. Ascend to the upper level, where you'll discover a serene and spacious primary bedroom with fireplace and spacious ensuite bath, a true retreat at the end of the day. An additional ensuite bedroom provides privacy for guests, while two more large bedrooms share a well-appointed bath, ensuring comfort for everyone. The bonus room on this floor is designed for entertainment and fun. The ideal hang out room for young and old. The lower level contains plenty of space for whatever you can dream up! An open floor plan with tons of storage, an additional primary ensuite bedroom with adjacent sitting room, and direct access to the pool and backyard; the finished basement can be tailored to meet your family's unique needs and offers flexible living arrangements, perfect for extended family or visitors. Outside, the property continues to impress. A main level rear deck overlooks the stunning inground saltwater pool with an automatic cover, sun shelf and expansive pool deck, creating an inviting space for outdoor gatherings. The wide lot backing to woods on a peaceful cul-de-sac ensures privacy, making it a secure haven for relaxation. Additional features include a 3-car attached garage, expansive paver patios and sport court; a space for everyone in the family to enjoy! This home is more than just a place to live; it's a private oasis where you can unwind, and enjoy life to the fullest, while being conveniently located just off Generals Highway which provides quick access to Downtown Annapolis, BWI, DC and 97. Welcome Home!

    Zillow last checked:

    Listing updated:

    Listed by:

    Brad Kappel 410-279-9476,

    TTR Sotheby's International Realty

    Bought with:

    Glenn Sutton, 34865

    TTR Sotheby's International Realty

    Source: Bright MLS,MLS#: MDAA2090758MLS Logo

    Facts & features

    Interior

    Bedrooms & bathrooms
    • Bedrooms: 5
    • Bathrooms: 5
    • Full bathrooms: 4
    • 1/2 bathrooms: 1
    • Main level bathrooms: 1
    Basement
    • Area: 2402
    Heating
    • Forced Air, Programmable Thermostat, Zoned, Electric, Propane
    Cooling
    • Ceiling Fan(s), Central Air, Programmable Thermostat, Zoned, Electric
    Appliances
    • Included: Microwave, Cooktop, Dishwasher, Disposal, Dryer, Exhaust Fan, Double Oven, Refrigerator, Washer, Water Conditioner - Owned, Water Heater, Water Treat System
    • Laundry: Main Level, Upper Level
    Features
    • Breakfast Area, Built-in Features, Ceiling Fan(s), Chair Railings, Combination Dining/Living, Combination Kitchen/Dining, Combination Kitchen/Living, Crown Molding, Curved Staircase, Dining Area, Family Room Off Kitchen, Open Floorplan, Eat-in Kitchen, Kitchen - Gourmet, Kitchen Island, Kitchen - Table Space, Pantry, Primary Bath(s), Recessed Lighting, Upgraded Countertops, Wainscotting, Walk-In Closet(s), 9'+ Ceilings
    • Flooring: Hardwood, Carpet, Ceramic Tile, Wood
    • Windows: Window Treatments
    • Basement: Connecting Stairway,Partial,Full,Finished,Heated,Improved,Interior Entry,Exterior Entry,Rear Entrance,Walk-Out Access,Windows
    • Number of fireplaces: 2
    • Fireplace features: Glass Doors, Gas/Propane, Mantel(s)
    Interior area
    • Total structure area: 7,840
    • Total interior livable area: 7,840 sqft
    • Finished area above ground: 5,438
    • Finished area below ground: 2,402

    Property

    Parking
    • Total spaces: 7
    • Parking features: Storage, Garage Faces Front, Garage Door Opener, Inside Entrance, Oversized, Attached, Driveway
    • Attached garage spaces: 3
    • Uncovered spaces: 4
    Accessibility
    • Accessibility features: None
    Features
    • Levels: Three
    • Stories: 3
    • Patio & porch: Deck, Patio
    • Exterior features: Extensive Hardscape, Lighting, Sport Court
    • Has private pool: Yes
    • Pool features: In Ground, Salt Water, Private
    • Has view: Yes
    • View description: Garden, Trees/Woods
    Lot
    • Size: 2.92 Acres
    • Features: Backs to Trees, Cul-De-Sac, Front Yard, Landscaped, Poolside, Premium, Private, Rear Yard, SideYard(s)
    Details
    • Additional structures: Above Grade, Below Grade
    • Parcel number: 020296390216460
    • Zoning: R1
    • Special conditions: Standard

    Construction

    Type & style
    • Home type: SingleFamily
    • Architectural style: Colonial
    • Property subtype: Single Family Residence
    Materials
    • Brick
    • Foundation: Other
    Condition
    • Very Good
    • New construction: No
    • Year built: 2006

    Utilities & green energy

    • Sewer: On Site Septic, Private Septic Tank
    • Water: Well
    • Utilities for property: Fiber Optic

    Community & neighborhood

    Location
    • Region: Annapolis
    • Subdivision: Windsor Estates

    Other

    Other facts
    • Listing agreement: Exclusive Right To Sell
    • Listing terms: Cash,Conventional,VA Loan
    • Ownership: Fee Simple

    Price history

    DateEventPrice
    9/30/2024Sold$1,400,000-5.9%$179/sqft
    Source: Bright MLS #MDAA2090758 Report a problem
    9/7/2024Pending sale$1,488,000$190/sqft
    Source: Bright MLS #MDAA2090758 Report a problem
    9/6/2024Price change$1,488,000-6.3%$190/sqft
    Source: Bright MLS #MDAA2090758 Report a problem
    8/23/2024Listed for sale$1,588,000$203/sqft
    Source: Bright MLS #MDAA2090758 Report a problem
    8/5/2024Contingent$1,588,000$203/sqft
    Source: Bright MLS #MDAA2090758 Report a problem
    8/2/2024Listed for sale$1,588,000+234.3%$203/sqft
    Source: Bright MLS #MDAA2090758 Report a problem
    4/21/2005Sold$475,000$61/sqft
    Source: Public Record Report a problem

    Public tax history

    YearProperty taxesTax assessment
    2025$15,168 +11%$1,339,200 +7.4%
    2024$13,659 +8.2%$1,247,400 +7.9%
    2023$12,619 +13.5%$1,155,600 +8.6%
    2022$11,117 +0.2%$1,063,800 +0.2%
    2021$11,100 +0.1%$1,062,167 +0.2%
    2020$11,093 +0.1%$1,060,533 +0.2%
    2019$11,087 +3.3%$1,058,900
    2018$10,737 -0.5%$1,058,900
    2017$10,793 $1,058,900 -9.7%
    2016-- $1,172,700 +1.1%
    2015-- $1,160,233 +1.1%
    2014-- $1,147,767 +1.1%
    2013-- $1,135,300
    2012-- $1,135,300
    2011-- $1,135,300 -2.9%
    2010-- $1,168,700 +1.3%
    2009-- $1,153,670 +1.3%
    2008-- $1,138,640 +1.3%
    2007-- $1,123,610 +251.2%
    2006-- $319,972 +67.7%
    2005-- $190,806 +209.5%
    2004-- $61,640 +11.3%
    2003-- $55,390

    Find assessor info on the county website

    Neighborhood: 21401

    Nearby schools

    GreatSchools rating
    Schools provided by the listing agent
    • District: Anne Arundel County Public Schools

    Source: Bright MLS. This data may not be complete. We recommend contacting the local school district to confirm school assignments for this home.

    Get a cash offer in 3 minutes
    Find out how much your home could sell for in as little as 3 minutes with a no-obligation cash offer.
    Estimated market value
    $1,696,900
    Get a cash offer in 3 minutes
    Find out how much your home could sell for in as little as 3 minutes with a no-obligation cash offer.
    Estimated market value
    $1,696,900