FINAL AND BEST OFFERS BY MONDAY, FEBRUARY 2ND, 5;00 PM!!!! HUGE opportunity to create your dream home with your own style and finishes or capitalize on an exceptional investment property with multiple income possibilities. Zoned B for two-family use, this unique property was originally designed with a separate residence on the first floor and another on the top level, offering flexible options for multi-generational living, leasing, or a full renovation and resale. A detached garage and storage building in the backyard present exciting potential for conversion into an auxiliary dwelling unit (ADU) for additional rental income, while still complying with the two-family dwelling restriction. The home also features a basement currently accessed from the exterior, providing even more space for storage, a workshop, or future creative use. Bursting with timeless 1920s Tudor character, the property showcases charming arched doorways, original hardwood floors, classic built-ins, and architectural details that are increasingly hard to find and highly sought after. Whether you envision restoring its vintage charm or blending historic character with modern updates, the possibilities are endless. The location truly seals the deal—WOW—just a short walk to Dickies Arena, nearby shopping, popular restaurants, and entertainment, with easy access to I-30 for convenient commuting. This is a rare chance to own a versatile property in a prime area with strong upside potential for homeowners and investors alike.
Sold
Price Unknown
1712 Frederick St, Fort Worth, TX 76107
3beds
2,289sqft
Single Family Residence
Built in 1927
6,751 Square Feet Lot
$419,900 Zestimate®
$--/sqft
$3,027 Estimated rent
Home value
$419,900
$391,000 - $453,000
$3,027/mo
Zestimate® history
Owner options
List your home for rent
$3,027/mo
Rent Zestimate®
Find your next renter with Zillow Rental Manager. Plus, with online applications, you can quickly screen prospective tenants – for free.
$3,027/mo
Rent Zestimate®
Refinance and save
Refinancing to a lower rate could help reduce your monthly payments and save thousands over the life of the loan.
Explore your selling options
Work with a Zillow partner agent
Leverage their expertise and Zillow's premium Showcase listings to get your home seen by more buyers.
Get startedList with your own agent
Get your home in front of millions of buyers by listing it on Zillow.
Learn how to do itSell it yourself
Take full control of how buyers see your home on Zillow by listing For Sale by Owner (FSBO).
List your homeWhat's special
Detached garageClassic built-insOriginal hardwood floorsCharming arched doorwaysArchitectural details
Zillow last checked:
Listing updated:
Listed by:
Shelly Seltzer 0553898 972-783-0000,
Ebby Halliday, REALTORS 972-783-0000,
Chris Scott 0529858 214-923-6066,
Ebby Halliday, REALTORS
Bought with:
Mandy Reul
The Property Shop
Source: NTREIS,MLS#: 21165691
Facts & features
Interior
Bedrooms & bathrooms
- Bedrooms: 3
- Bathrooms: 2
- Full bathrooms: 2
Primary bedroom
- Features: Built-in Features, Walk-In Closet(s)
- Level: First
- Dimensions: 12 x 13
Bedroom
- Features: Walk-In Closet(s)
- Level: First
- Dimensions: 12 x 12
Bedroom
- Features: Built-in Features, Walk-In Closet(s)
- Level: Second
- Dimensions: 19 x 12
Primary bathroom
- Features: Built-in Features, En Suite Bathroom
- Level: First
- Dimensions: 8 x 6
Dining room
- Level: First
- Dimensions: 12 x 12
Other
- Features: En Suite Bathroom, Linen Closet
- Level: Second
- Dimensions: 7 x 8
Kitchen
- Features: Built-in Features, Ceiling Fan(s), Eat-in Kitchen, Pantry
- Level: First
- Dimensions: 8 x 16
Living room
- Features: Fireplace
- Level: First
- Dimensions: 19 x 12
Living room
- Level: Second
- Dimensions: 23 x 21
Office
- Features: Built-in Features
- Level: Second
- Dimensions: 29 x 12
Heating
- Central
Cooling
- Central Air, Ceiling Fan(s)
Appliances
- Included: Dishwasher, Disposal, Gas Range
Features
- Built-in Features, Eat-in Kitchen, In-Law Floorplan, Natural Woodwork, Walk-In Closet(s)
- Flooring: Carpet, Tile, Wood
- Windows: Skylight(s)
- Has basement: Yes
- Number of fireplaces: 1
- Fireplace features: Living Room
Interior area
- Total interior livable area: 2,289 sqft
Property
Parking
- Total spaces: 1
- Parking features: Driveway
- Garage spaces: 1
- Has uncovered spaces: Yes
Features
- Levels: Two
- Stories: 2
- Patio & porch: Rear Porch, Deck, Side Porch, Covered
- Pool features: None
- Fencing: Wood
Lot
- Size: 6,751 Square Feet
- Features: Interior Lot, Landscaped, Many Trees, Subdivision
Details
- Parcel number: 01311824
Construction
Type & style
- Home type: SingleFamily
- Architectural style: Detached
- Property subtype: Single Family Residence
- Attached to another structure: Yes
Materials
- Brick
- Foundation: Pillar/Post/Pier
- Roof: Composition
Condition
- Year built: 1927
Utilities & green energy
- Sewer: Public Sewer
- Water: Public
- Utilities for property: Natural Gas Available, Sewer Available, Separate Meters, Water Available
Community & HOA
Community
- Subdivision: Hi Mount Add
HOA
- Has HOA: No
Location
- Region: Fort Worth
Financial & listing details
- Tax assessed value: $523,851
- Annual tax amount: $10,241
- Date on market: 1/31/2026
- Cumulative days on market: 4 days
- Listing terms: Cash,Conventional,FHA,VA Loan
Price history
| Date | Event | Price |
|---|---|---|
| 2/23/2026 | Sold | -- |
Source: NTREIS #21165691 Report a problem | ||
| 2/7/2026 | Pending sale | $399,000$174/sqft |
Source: NTREIS #21165691 Report a problem | ||
| 2/4/2026 | Contingent | $399,000$174/sqft |
Source:  Ebby Halliday Realtors #21165691 Report a problem Ebby Halliday Realtors #21165691 Report a problem | ||
| 1/31/2026 | Listed for sale | $399,000$174/sqft |
Source: NTREIS #21165691 Report a problem | ||
Public tax history
| Year | Property taxes | Tax assessment |
|---|---|---|
| 2025 | $2,680 -16.6% | $523,851 |
| 2024 | $3,214 -39.2% | $523,851 +13.4% |
| 2023 | $5,287 -1.8% | $461,822 +22.4% |
| 2022 | $5,382 +0.6% | $377,204 +4.1% |
| 2021 | $5,351 +1.3% | $362,272 +8% |
| 2020 | $5,282 -0.7% | $335,283 -9.9% |
| 2019 | $5,320 +2% | $371,998 +16.8% |
| 2018 | $5,214 +1.4% | $318,375 +8.4% |
| 2017 | $5,144 +1.1% | $293,795 +8.7% |
| 2016 | $5,087 -1.5% | $270,381 +13% |
| 2015 | $5,164 | $239,200 |
| 2014 | $5,164 | $239,200 +3.8% |
| 2013 | -- | $230,400 +0.2% |
| 2012 | -- | $230,000 +3.7% |
| 2011 | -- | $221,700 +5.5% |
| 2010 | -- | $210,200 -4.6% |
| 2009 | -- | $220,400 +3.1% |
| 2008 | -- | $213,700 +0.9% |
| 2007 | -- | $211,700 +28.3% |
| 2006 | -- | $165,000 |
| 2005 | -- | $165,000 -12.9% |
| 2004 | -- | $189,500 +22.3% |
| 2003 | -- | $155,000 +60.8% |
| 2002 | -- | $96,400 +4.3% |
| 2001 | -- | $92,400 +14.9% |
| 2000 | -- | $80,400 |
Find assessor info on the county website
Neighborhood: Arlington Heights
Nearby homes
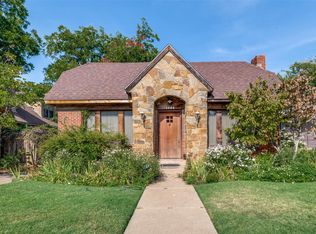
- $--2 bd1 ba1.4k sqft1708 Frederick St, Fort Worth, TX 76107Sold
- $501,0003 bd2 ba1.7k sqft1716 Frederick St, Fort Worth, TX 76107Off Market
- $428,6002 bd1 ba1.4k sqft1704 Frederick St, Fort Worth, TX 76107Off Market
- $320,5002 bd2 ba1.1k sqft1720 Frederick St, Fort Worth, TX 76107Off Market
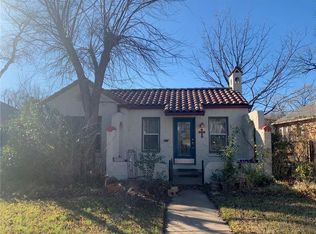
- $--3 bd3 ba2k sqft1713 Belle Pl, Fort Worth, TX 76107Sold
- $265,8002 bd1 ba1.2k sqft1709 Belle Pl, Fort Worth, TX 76107Off Market
- $432,6002 bd1 ba1.3k sqft1717 Belle Pl, Fort Worth, TX 76107Off Market
- $--3 bd1 ba1.3k sqft1624 Frederick St, Fort Worth, TX 76107Sold
Nearby schools
GreatSchools rating
- 7/10South Hi Mount Elementary SchoolGrades: PK-5Distance: 0.6 mi
- 5/10Stripling Middle SchoolGrades: 6-8Distance: 0.3 mi
- 3/10Arlington Heights High SchoolGrades: 9-12Distance: 1 mi
Schools provided by the listing agent
- Elementary: Southhimou
- Middle: Stripling
- High: Arlngtnhts
- District: Fort Worth ISD
Source: NTREIS. This data may not be complete. We recommend contacting the local school district to confirm school assignments for this home.
Get a cash offer in 3 minutes
Find out how much your home could sell for in as little as 3 minutes with a no-obligation cash offer.
Estimated market value
$419,900
Get a cash offer in 3 minutes
Find out how much your home could sell for in as little as 3 minutes with a no-obligation cash offer.
Estimated market value
$419,900
- Texas
- Tarrant County
- Fort Worth
- 76107
- Arlington Heights
- 1712 Frederick St
