Welcome to Carrolltowne! This beautifully maintained 3-bedroom, 2-bath split-foyer home perfectly blends comfort, style, and modern updates throughout. Thoughtfully enhanced inside and out, the property features a new double-wide asphalt driveway, updated lighting and electrical systems, new ceiling fans, and built-in closets that maximize storage and organization. The kitchen has been tastefully updated with a ceramic subway tile backsplash, stainless steel appliances, and updated countertops, creating a fresh, modern look. A newly added laundry sink with convenient wall cabinets enhances functionality, while the freshly stained deck extends your living space outdoors—perfect for relaxing or entertaining. Additional highlights include a new roof (2023), luxury vinyl plank flooring (2020), updated main bath (2016) and lower-level bath (2019) with modern fixtures, newer washer and dryer (2022), outdoor fence (2020), crown moulding, and a radon mitigation system (2016). The living room features an accent wall and abundant natural light from the sliding glass doors that open to the deck, filling the space with warmth and charm. The spacious lower level offers versatility for a family room, home gym, game room, or media area, complemented by a beautiful brick hearth that adds a cozy focal point. Outside, enjoy a private, fenced backyard with mature shade, a patio beneath the deck, and a convenient storage shed. The addition of exterior Ring cameras provides peace of mind and added security. Ideally located near downtown Sykesville, this home offers easy access to the splash park, skate park, library, local dining, and miles of scenic sidewalks for walking or jogging. With its thoughtful upgrades, inviting spaces, and prime location, this Carrolltowne gem is truly move-in ready. Schedule your private tour today and experience the charm for yourself! 3D TOUR: https://my.matterport.com/show/?m=H9Pwm7Uz3eM&brand=0 VIDEO TOUR: https://homes.btwimages.com/vd/216693401
Sold for $475,000
Street View
$475,000
1712 Gemini Dr, Sykesville, MD 21784
3beds
1,487sqft
Single Family Residence
Built in 1979
9,031 Square Feet Lot
$479,300 Zestimate®
$319/sqft
$2,555 Estimated rent
Home value
$479,300
$441,000 - $518,000
$2,555/mo
Zestimate® history
Owner options
List your home for rent
$2,555/mo
Rent Zestimate®
Find your next renter with Zillow Rental Manager. Plus, with online applications, you can quickly screen prospective tenants – for free.
$2,555/mo
Rent Zestimate®
Refinance and save
$3,070/mo
Est. payment
Refinancing to a lower rate could help reduce your monthly payments and save thousands over the life of the loan.
$3,070/mo
Est. payment
Explore your selling options
Work with a Zillow partner agent
Leverage their expertise and Zillow's premium Showcase listings to get your home seen by more buyers.
Get startedList with your own agent
Get your home in front of millions of buyers by listing it on Zillow.
Learn how to do itSell it yourself
Take full control of how buyers see your home on Zillow by listing For Sale by Owner (FSBO).
List your homeWhat's special
Modern fixturesLower-level bathRadon mitigation systemUpdated countertopsNewer washer and dryerPrivate fenced backyardUpdated main bath
Zillow last checked:
Listing updated:
Listed by:
Michele Barrera 832-244-3292,
Compass
Bought with:
ALLIE VASQUEZ, 655696
Charis Realty Group
Source: Bright MLS,MLS#: MDCR2030582
Facts & features
Interior
Bedrooms & bathrooms
- Bedrooms: 3
- Bathrooms: 2
- Full bathrooms: 2
- Main level bathrooms: 1
- Main level bedrooms: 2
Rooms
- Room types: Living Room, Dining Room, Primary Bedroom, Bedroom 2, Bedroom 3, Kitchen, Game Room, Foyer, Laundry
Primary bedroom
- Level: Main
- Area: 165 Square Feet
- Dimensions: 15 X 11
Bedroom 2
- Level: Main
- Area: 132 Square Feet
- Dimensions: 12 X 11
Bedroom 3
- Level: Lower
- Area: 132 Square Feet
- Dimensions: 12 X 11
Dining room
- Level: Main
- Area: 99 Square Feet
- Dimensions: 11 X 9
Foyer
- Level: Main
- Area: 36 Square Feet
- Dimensions: 6 X 6
Game room
- Level: Lower
- Area: 425 Square Feet
- Dimensions: 25 X 17
Kitchen
- Level: Main
- Area: 99 Square Feet
- Dimensions: 11 X 9
Laundry
- Level: Unspecified
Living room
- Level: Main
- Area: 143 Square Feet
- Dimensions: 13 X 11
Heating
- Forced Air, Wood Stove, Electric, Wood
Cooling
- Central Air, Electric
Appliances
- Included: Microwave, Dryer, Washer, Dishwasher, Disposal, Exhaust Fan, Refrigerator, Cooktop, Electric Water Heater
- Laundry: Lower Level, Laundry Room
Features
- Kitchen - Country, Crown Molding
- Flooring: Luxury Vinyl
- Windows: Window Treatments
- Basement: Partially Finished
- Number of fireplaces: 1
Interior area
- Total structure area: 1,487
- Total interior livable area: 1,487 sqft
- Finished area above ground: 930
- Finished area below ground: 557
Property
Parking
- Parking features: Off Street, Driveway
- Has uncovered spaces: Yes
Accessibility
- Accessibility features: Accessible Entrance, 2+ Access Exits
Features
- Levels: Split Foyer,Two
- Stories: 2
- Pool features: None
Lot
- Size: 9,031 Square Feet
Details
- Additional structures: Above Grade, Below Grade
- Parcel number: 0705035171
- Zoning: R-100
- Special conditions: Standard
Construction
Type & style
- Home type: SingleFamily
- Property subtype: Single Family Residence
Materials
- Vinyl Siding
- Foundation: Permanent
- Roof: Architectural Shingle
Condition
- New construction: No
- Year built: 1979
Utilities & green energy
- Sewer: Public Sewer
- Water: Public
- Utilities for property: Cable Available, Phone Available, Water Available
Green energy
- Energy efficient items: Appliances
Community & HOA
Community
- Subdivision: Carrolltowne
HOA
- Has HOA: Yes
- HOA fee: $120 annually
Location
- Region: Sykesville
Financial & listing details
- Price per square foot: $319/sqft
- Tax assessed value: $346,867
- Annual tax amount: $3,743
- Date on market: 10/10/2025
- Listing agreement: Exclusive Right To Sell
- Listing terms: Cash,Conventional,FHA,Negotiable,USDA Loan,VA Loan
- Ownership: Fee Simple
Price history
| Date | Event | Price |
|---|---|---|
| 11/5/2025 | Sold | $475,000$319/sqft |
Source:  Bright MLS #MDCR2030582 Report a problem Bright MLS #MDCR2030582 Report a problem | ||
| 10/18/2025 | Contingent | $475,000$319/sqft |
Source: Bright MLS #MDCR2030582 Report a problem | ||
| 10/10/2025 | Listed for sale | $475,000+8.7%$319/sqft |
Source: Bright MLS #MDCR2030582 Report a problem | ||
| 3/6/2023 | Sold | $437,000+2.8%$294/sqft |
Source: Bright MLS #MDCR2012850 Report a problem | ||
| 2/19/2023 | Contingent | $425,000$286/sqft |
Source: Bright MLS #MDCR2012850 Report a problem | ||
| 2/16/2023 | Listed for sale | $425,000+47.8%$286/sqft |
Source: Bright MLS #MDCR2012850 Report a problem | ||
| 4/13/2016 | Sold | $287,500-2.5%$193/sqft |
Source: Public Record Report a problem | ||
| 2/24/2016 | Price change | $294,900-3.3%$198/sqft |
Source: Keller Williams - Greater Howard County #CR9550042 Report a problem | ||
| 2/5/2016 | Price change | $304,900-1.6%$205/sqft |
Source: Keller Williams - Greater Howard County #CR9550042 Report a problem | ||
| 1/13/2016 | Listed for sale | $309,900-1.6%$208/sqft |
Source: Keller Williams - Greater Howard County #CR9550042 Report a problem | ||
| 1/1/2015 | Sold | $315,000+23.5%$212/sqft |
Source:  Long & Foster Broker Feed #MDCR100582_100 Report a problem Long & Foster Broker Feed #MDCR100582_100 Report a problem | ||
| 8/21/2009 | Sold | $255,000-17.2%$171/sqft |
Source: Public Record Report a problem | ||
| 10/16/2008 | Listing removed | $308,000$207/sqft |
Source: Owner Report a problem | ||
| 7/2/2008 | Price change | $308,000-2.2%$207/sqft |
Source: Owner Report a problem | ||
| 5/28/2008 | Price change | $314,900+1.6%$212/sqft |
Source: Owner Report a problem | ||
| 5/15/2008 | Price change | $310,000-3.1%$208/sqft |
Source: Owner Report a problem | ||
| 5/13/2008 | Listed for sale | $320,000+1.6%$215/sqft |
Source: Owner Report a problem | ||
| 2/29/2008 | Listing removed | $314,900$212/sqft |
Source: Owner Report a problem | ||
| 2/25/2008 | Price change | $314,900-1.6%$212/sqft |
Source: Owner Report a problem | ||
| 1/29/2008 | Listed for sale | $320,000+1.6%$215/sqft |
Source: Owner Report a problem | ||
| 2/8/2007 | Sold | $315,000+118.8%$212/sqft |
Source: Public Record Report a problem | ||
| 5/7/2001 | Sold | $144,000+28.6%$97/sqft |
Source: Public Record Report a problem | ||
| 1/29/2001 | Sold | $112,000-2.6%$75/sqft |
Source: Public Record Report a problem | ||
| 11/22/1993 | Sold | $115,000$77/sqft |
Source: Public Record Report a problem | ||
Public tax history
| Year | Property taxes | Tax assessment |
|---|---|---|
| 2025 | $4,014 +9% | $346,867 +6.4% |
| 2024 | $3,683 +2.9% | $325,900 +2.9% |
| 2023 | $3,581 +2.9% | $316,867 -2.8% |
| 2022 | $3,479 +3% | $325,900 +9.1% |
| 2021 | $3,376 +6.5% | $298,800 +6.5% |
| 2020 | $3,171 +6.9% | $280,633 -6.1% |
| 2019 | $2,966 +7.4% | $298,800 +22.3% |
| 2018 | $2,761 +3.7% | $244,300 +3.7% |
| 2017 | $2,661 | $235,500 +3.9% |
| 2016 | -- | $226,700 +4% |
| 2015 | -- | $217,900 |
| 2014 | -- | $217,900 |
| 2013 | -- | $217,900 -2.1% |
| 2012 | -- | $222,600 |
| 2011 | -- | $222,600 |
| 2010 | -- | $222,600 -25.5% |
| 2009 | -- | $298,780 +13.3% |
| 2008 | -- | $263,686 +15.4% |
| 2007 | -- | $228,593 +18.1% |
| 2006 | -- | $193,500 +12.3% |
| 2005 | -- | $172,362 +14% |
| 2004 | -- | $151,226 +16.2% |
| 2003 | -- | $130,090 +1.5% |
| 2002 | -- | $128,212 +1.5% |
| 2001 | -- | $126,336 |
Find assessor info on the county website
Neighborhood: 21784
Nearby homes
- $459,600-- bd2 ba1.6k sqft1710 Gemini Dr, Eldersburg, MD 21784Off Market
- $496,1004 bd3 ba2k sqft1714 Gemini Dr, Sykesville, MD 21784Off Market
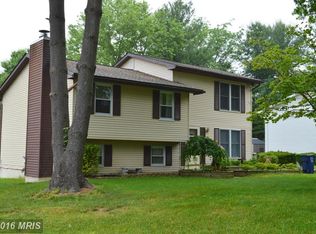
- $470,0004 bd2 ba1.6k sqft6537 Macbeth Way, Sykesville, MD 21784Sold
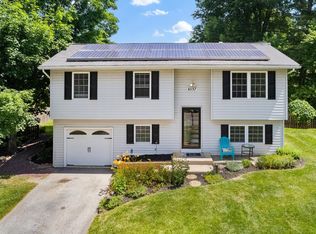
- $560,0004 bd3 ba1.6k sqft6505 Hamlet Ct, Sykesville, MD 21784Sold
- $475,0004 bd2 ba1.3k sqft1716 Gemini Dr, Sykesville, MD 21784Sold
- $428,3003 bd1 ba944 sqft6503 Hamlet Ct, Sykesville, MD 21784Off Market
- $499,7003 bd4 ba1.8k sqft1711 Gemini Dr, Sykesville, MD 21784Off Market
- $394,700-- bd1 ba944 sqft1713 Gemini Dr, Sykesville, MD 21784Off Market
Nearby schools
GreatSchools rating
- 8/10Carrolltowne Elementary SchoolGrades: PK-5Distance: 0.2 mi
- 9/10Oklahoma Road Middle SchoolGrades: 6-8Distance: 0.5 mi
- 8/10Liberty High SchoolGrades: 9-12Distance: 1.5 mi
Schools provided by the listing agent
- High: Liberty
- District: Carroll County Public Schools
Source: Bright MLS. This data may not be complete. We recommend contacting the local school district to confirm school assignments for this home.
Get a cash offer in 3 minutes
Find out how much your home could sell for in as little as 3 minutes with a no-obligation cash offer.
Estimated market value
$479,300
Get a cash offer in 3 minutes
Find out how much your home could sell for in as little as 3 minutes with a no-obligation cash offer.
Estimated market value
$479,300
- Maryland
- Carroll County
- Sykesville
- 21784
- 1712 Gemini Dr
Nearby cities
Nearby zip codes
Other Sykesville Topics
