Skip main navigation
Sold for $299,000
  • $299,000

    1712 Glendale Rd, Sapulpa, OK 74066

    3beds
    1,980sqft
    Single Family Residence
    Built in 1978
    10,672 Square Feet Lot
    $295,900 Zestimate®
    $151/sqft
    $2,373 Estimated rent

    Home value

    $295,900

    $213,000 - $411,000

    $2,373/mo

    Zestimate® history
    Loading
    Loading...

    Owner options

    List your home for rent

    $2,373/mo

    Rent Zestimate®

    Find your next renter with Zillow Rental Manager. Plus, with online applications, you can quickly screen prospective tenants – for free.

    Learn more

    $2,373/mo

    Rent Zestimate®

    Refinance and save

    $1,463/mo

    Est. payment

    Refinancing to a lower rate could help reduce your monthly payments and save thousands over the life of the loan.

    See today's rates

    $1,463/mo

    Est. payment

    Explore your selling options

    Work with a Zillow partner agent

    Leverage their expertise and Zillow's premium Showcase listings to get your home seen by more buyers.

    Get started

    List with your own agent

    Get your home in front of millions of buyers by listing it on Zillow.

    Learn how to do it

    Sell it yourself

    Take full control of how buyers see your home on Zillow by listing For Sale by Owner (FSBO).

    List your home

    What's special

    New fencing and gatesResort-style outdoor livingSpacious livingKeypad entryNew roof
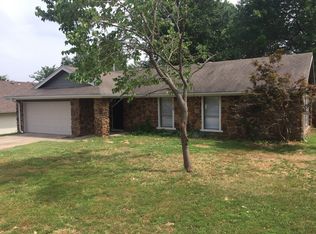
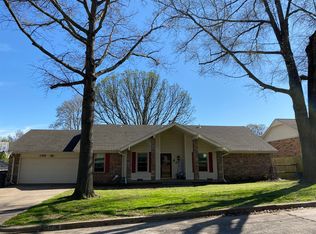
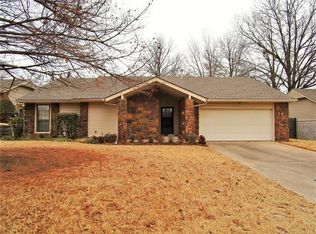
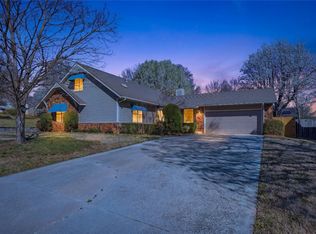
    Welcome to this beautifully maintained 3-bedroom, 2-bath home that combines spacious living, thoughtful updates, and an incredible backyard retreat. Recent improvements include a new roof, new fencing and gates, keypad entry, a new retaining wall, luxury vinyl plank flooring throughout most of the home, and a new dishwasher. The bathrooms have also been tastefully updated, enhancing the home's modern appeal. Inside, you'll find a generously sized living room designed for gathering and entertaining, complete with a stylish wet bar that adds a touch of luxury. The spacious laundry room offers abundant storage and room for a deep freeze, while the garage provides exceptional storage solutions for tools, hobbies, and everyday organization. The private primary suite is tucked away at the back of the home, creating a peaceful retreat with beautiful views of the backyard pool. Its secluded location offers added privacy and separation from the rest of the home. Step outside to discover a truly exceptional backyard featuring a sparkling pool enhanced with an ionizer system for easier maintenance. The expansive yard offers endless possibilities, with plenty of space for gardening, play, or even a small hobby farm. With its welcoming layout, abundant storage, and resort-style outdoor living, this home offers the perfect blend of comfort, convenience, and relaxation.

    Zillow last checked:

    Listing updated:

    Listed by:

    Rachel Messner 918-200-5920,

    Erin Catron & Company, LLC

    Bought with:

    Paige Wedding, 177605

    Coldwell Banker Select

    Source: MLS Technology, Inc.,MLS#: 2623085MLS LogoOriginating MLS: MLS Technology

    Facts & features

    Interior

    Bedrooms & bathrooms
    • Bedrooms: 3
    • Bathrooms: 2
    • Full bathrooms: 2
    Primary bedroom
    • Description: Master Bedroom,Private Bath,Walk-in Closet
    • Level: First
    Bedroom
    • Description: Bedroom,No Bath,Walk-in Closet
    • Level: First
    Bedroom
    • Description: Bedroom,No Bath,Walk-in Closet
    • Level: First
    Primary bathroom
    • Description: Master Bath,Full Bath,Shower Only
    • Level: First
    Dining room
    • Description: Dining Room,Formal
    • Level: First
    Kitchen
    • Description: Kitchen,Breakfast Nook,Eat-In
    • Level: First
    Living room
    • Description: Living Room,Combo,Fireplace,Great Room
    • Level: First
    Utility room
    • Description: Utility Room,Inside,Separate
    • Level: First
    Heating
    • Central, Gas
    Cooling
    • Central Air
    Appliances
    • Included: Built-In Range, Built-In Oven, Disposal, Gas Water Heater, Microwave, Oven, Range, Refrigerator
    • Laundry: Washer Hookup, Electric Dryer Hookup
    Features
    • Attic, Wet Bar, High Ceilings, High Speed Internet, Laminate Counters, Wired for Data, Ceiling Fan(s), Electric Oven Connection, Electric Range Connection, Programmable Thermostat
    • Flooring: Carpet, Hardwood, Tile, Vinyl
    • Windows: Vinyl
    • Basement: None
    • Number of fireplaces: 1
    • Fireplace features: Gas Log, Gas Starter, Outside
    Interior area
    • Total structure area: 1,980
    • Total interior livable area: 1,980 sqft

    Property

    Parking
    • Total spaces: 2
    • Parking features: Attached, Garage, Shelves, Storage, Workshop in Garage
    • Attached garage spaces: 2
    Features
    • Levels: One
    • Stories: 1
    • Patio & porch: Covered, Patio, Porch
    • Exterior features: Fire Pit
    • Pool features: Gunite, In Ground
    • Has spa: Yes
    • Spa features: Hot Tub
    • Fencing: Privacy
    Lot
    • Size: 10,672 Square Feet
    • Features: Mature Trees
    Details
    • Additional structures: None
    • Parcel number: 157500001000011000

    Construction

    Type & style
    • Home type: SingleFamily
    • Architectural style: Ranch
    • Property subtype: Single Family Residence
    Materials
    • Brick, Wood Frame
    • Foundation: Slab
    • Roof: Asphalt,Fiberglass
    Condition
    • Year built: 1978

    Utilities & green energy

    • Sewer: Public Sewer
    • Water: Public
    • Utilities for property: Electricity Available, Natural Gas Available, Phone Available, Water Available
    Green energy
    • Energy efficient items: Solar Features

    Community & HOA

    Community
    • Security: No Safety Shelter, Security System Owned, Smoke Detector(s)
    • Subdivision: Valley Ridge
    HOA
    • Has HOA: No
    Location
    • Region: Sapulpa

    Financial & listing details

    • Price per square foot: $151/sqft
    • Tax assessed value: $254,931
    • Annual tax amount: $3,343
    • Date on market: 7/1/2026
    • Cumulative days on market: 12 days
    • Listing terms: Conventional,FHA,Other,VA Loan
    • Exclusions: Washer and dryer, all TVs, all security cameras are excluded from purchase.

    Price history

    DateEventPrice
    8/14/2026Sold$299,000$151/sqft
    Source: MLS Technology, Inc. #2623085 Report a problem
    7/14/2026Pending sale$299,000$151/sqft
    Source: MLS Technology, Inc. #2623085 Report a problem
    7/1/2026Listed for sale$299,000+32.9%$151/sqft
    Source: MLS Technology, Inc. #2623085 Report a problem
    2/26/2024Listing removed--
    Source: Zillow Rentals Report a problem
    1/7/2024Listed for rent$2,500$1/sqft
    Source: Zillow Rentals Report a problem
    3/23/2022Sold$225,000+45.2%$114/sqft
    Source: Public Record Report a problem
    7/31/2019Sold$155,000-6.1%$78/sqft
    Source: MLS Technology, Inc. #1922439 Report a problem
    6/25/2019Pending sale$165,000$83/sqft
    Source: eXp Realty #1922439 Report a problem
    6/19/2019Listed for sale$165,000+10%$83/sqft
    Source: eXp Realty #1922439 Report a problem
    8/9/2012Sold$150,000+0.1%$76/sqft
    Source: MLS Technology, Inc. #1206296 Report a problem
    5/30/2012Price change$149,900-6.3%$76/sqft
    Source: Coldwell Banker Select - Tulsa #1206296 Report a problem
    2/26/2012Listed for sale$159,900$81/sqft
    Source: Coldwell Banker Select #1206296 Report a problem

    Public tax history

    YearProperty taxesTax assessment
    2024$3,447 +8.2%$28,351 +5%
    2023$3,185 +53.3%$27,000 +49.3%
    2022$2,077 +1.7%$18,081 +5%
    2021$2,043 -2.4%$17,221 -2.9%
    2020$2,093 -19.4%$17,738 -19%
    2019$2,597 -2.7%$21,909 -1.2%
    2017$2,669 +832.1%$22,168
    2016$286 $22,168 +14.3%
    2015-- $19,397
    2014-- $19,397 +7.8%
    2013-- $18,000 +4.9%
    2012$1,858 -1.2%$17,167
    2011$1,881 +5.4%$17,167 +5%
    2010$1,785 +5.9%$16,351
    2008$1,686 +4.6%$16,351 +11.4%
    2007$1,611 $14,675 -4.3%
    2006-- $15,333
    2005$1,725 $15,333
    2004$1,725 --
    2003-- $15,333
    2002$1,602 +17.5%$15,333 +17.3%
    2001$1,363 -1.8%$13,077
    2000$1,388 $13,077
    Find assessor info on the county website

    Neighborhood: 74066

    Nearby schools

    GreatSchools rating
    Schools provided by the listing agent
    • Elementary: Holmes Park
    • High: Sapulpa
    • District: Sapulpa - Sch Dist (51)

    Source: MLS Technology, Inc.. This data may not be complete. We recommend contacting the local school district to confirm school assignments for this home.

    Sell for more on Zillow
    Get a Zillow Showcase℠ listing at no additional cost and you could sell for .
    $295,900
    2% more
    +$5,918
    With Zillow Showcase(estimated)
    $301,818
    Sell for more on Zillow
    Get a Zillow Showcase℠ listing at no additional cost and you could sell for .
    $295,900
    2% more
    +$5,918
    With Zillow Showcase(estimated)
    $301,818