Located on one of the most desirable blocks in the heart of The Fan District, this quintessential row house has it all!
Stunning original details were preserved - and spacious kitchen and bath areas expanded - in a full renovation of the property (2019).
First floor features Living and Dining Rooms filled with natural light. Open hallway with half bath flows into a huge Family Room. The kitchen is immaculate and features a massive island with storage, gas stove, pot filler, and large pantry cabinets.
Historic details include arched windows, stained glass, inlaid floors, and fireplaces throughout. Second floor has large primary bedroom with a gorgeous, spacious bath, two additional bedrooms, full hall bath, and laundry.
Enjoy outside entertaining in the very deep lot with large deck, hardscape stone patio, garden, pergola, porch swing, outdoor lighting, irrigation, and a true 2-car garage with wide double-door and opener.
This is the perfect home for Fan living in the City. Walk to restaurants, museums, schools, parks, outdoor events, and shops.
Sold for $1,325,000
$1,325,000
1712 Hanover Ave, Richmond, VA 23220
3beds
2,854sqft
Townhouse, Single Family Residence
Built in 1910
4,456 Square Feet Lot
$1,384,300 Zestimate®
$464/sqft
$3,456 Estimated rent
Home value
$1,384,300
$1.22M - $1.56M
$3,456/mo
Zestimate® history
Owner options
List your home for rent
$3,456/mo
Rent Zestimate®
Find your next renter with Zillow Rental Manager. Plus, with online applications, you can quickly screen prospective tenants – for free.
$3,456/mo
Rent Zestimate®
Refinance and save
$8,312/mo
Est. payment
Refinancing to a lower rate could help reduce your monthly payments and save thousands over the life of the loan.
$8,312/mo
Est. payment
Explore your selling options
Work with a Zillow partner agent
Leverage their expertise and Zillow's premium Showcase listings to get your home seen by more buyers.
Get startedList with your own agent
Get your home in front of millions of buyers by listing it on Zillow.
Learn how to do itSell it yourself
Take full control of how buyers see your home on Zillow by listing For Sale by Owner (FSBO).
List your homeWhat's special
Quintessential row houseHistoric detailsHuge family roomDesirable blocksSpacious bathHardscape stone patioSpacious kitchen
Zillow last checked:
Listing updated:
Listed by:
Forrest Clarke (804)387-2307,
Long & Foster REALTORS
Bought with:
Andrea Levine, 0225076160
Samson Properties
Source: CVRMLS,MLS#: 2507102 Originating MLS: Central Virginia Regional MLS
Originating MLS: Central Virginia Regional MLSFacts & features
Interior
Bedrooms & bathrooms
- Bedrooms: 3
- Bathrooms: 3
- Full bathrooms: 2
- 1/2 bathrooms: 1
Primary bedroom
- Description: Large ensuite bath - custom WIC - arched alcove
- Level: Second
- Dimensions: 0 x 0
Bedroom 2
- Description: Expanded oversize closet w/ built-ins
- Level: Second
- Dimensions: 0 x 0
Bedroom 3
- Description: Overlooks rear garden
- Level: Second
- Dimensions: 0 x 0
Dining room
- Description: Restored antique mantel - Handsome molding - WC
- Level: First
- Dimensions: 0 x 0
Family room
- Description: Flows into Kitchen - Extravagant size
- Level: First
- Dimensions: 0 x 0
Foyer
- Description: Opens into Living and Dining Rooms, Inlaid floors
- Level: First
- Dimensions: 0 x 0
Other
- Description: Tub & Shower
- Level: Second
Half bath
- Level: First
Kitchen
- Description: Complete renovation- large island w/ extra storage
- Level: First
- Dimensions: 0 x 0
Laundry
- Description: Upstairs stack washer and dryer convey
- Level: Second
- Dimensions: 0 x 0
Living room
- Description: Stained Glass Windows - Gas logs w/ custom mantel
- Level: First
- Dimensions: 0 x 0
Heating
- Electric, Hot Water, Natural Gas, Zoned
Cooling
- Central Air, Heat Pump, Zoned
Appliances
- Included: Dryer, Dishwasher, Exhaust Fan, Gas Cooking, Disposal, Gas Water Heater, Ice Maker, Microwave, Refrigerator, Range Hood, Self Cleaning Oven, Stove
Features
- Ceiling Fan(s), Separate/Formal Dining Room, Double Vanity, Eat-in Kitchen, Fireplace, Granite Counters, High Ceilings, High Speed Internet, Kitchen Island, Bath in Primary Bedroom, Recessed Lighting, Cable TV, Wired for Data, Walk-In Closet(s)
- Flooring: Marble, Tile, Wood
- Doors: Insulated Doors
- Windows: Leaded Glass
- Basement: Unfinished
- Attic: Access Only
- Number of fireplaces: 5
- Fireplace features: Gas, Masonry, Vented, Insert
Interior area
- Total interior livable area: 2,854 sqft
- Finished area above ground: 2,854
- Finished area below ground: 0
Property
Parking
- Total spaces: 2
- Parking features: Detached, Garage, Garage Door Opener
- Garage spaces: 2
Features
- Levels: Two
- Stories: 2
- Patio & porch: Patio, Stoop, Deck, Porch
- Exterior features: Deck, Sprinkler/Irrigation, Lighting, Porch
- Pool features: None
- Fencing: Fenced,Privacy,Wall,Wrought Iron
Lot
- Size: 4,456 Square Feet
Details
- Additional structures: Garage(s)
- Parcel number: W0000733023
- Zoning description: R-6
Construction
Type & style
- Home type: Townhouse
- Architectural style: Row House,Two Story
- Property subtype: Townhouse, Single Family Residence
Materials
- Brick, Drywall, Plaster
- Roof: Rubber
Condition
- Resale
- New construction: No
- Year built: 1910
Utilities & green energy
- Sewer: Public Sewer
- Water: Public
Community & HOA
Community
- Security: Smoke Detector(s)
- Subdivision: None
Location
- Region: Richmond
Financial & listing details
- Price per square foot: $464/sqft
- Tax assessed value: $1,078,000
- Annual tax amount: $11,784
- Date on market: 1/3/2026
- Ownership: Individuals
- Ownership type: Sole Proprietor
Price history
| Date | Event | Price |
|---|---|---|
| 5/14/2025 | Sold | $1,325,000-1.9%$464/sqft |
Source:  CVRMLS #2507102 Report a problem CVRMLS #2507102 Report a problem | ||
| 4/8/2025 | Pending sale | $1,350,000$473/sqft |
Source: CVRMLS #2507102 Report a problem | ||
| 3/21/2025 | Listed for sale | $1,350,000+42.3%$473/sqft |
Source: CVRMLS #2507102 Report a problem | ||
| 12/7/2021 | Sold | $949,000$333/sqft |
Source: CVRMLS #2128973 Report a problem | ||
| 9/27/2021 | Pending sale | $949,000$333/sqft |
Source: CVRMLS #2128973 Report a problem | ||
| 9/21/2021 | Listed for sale | $949,000+63.6%$333/sqft |
Source: CVRMLS #2128973 Report a problem | ||
| 5/21/2012 | Sold | $580,000-3.2%$203/sqft |
Source: CVRMLS #1205006 Report a problem | ||
| 2/28/2012 | Listed for sale | $599,000-0.2%$210/sqft |
Source: Joyner Fine Properties #1205006 Report a problem | ||
| 6/30/2008 | Sold | $600,000+58.7%$210/sqft |
Source: Public Record Report a problem | ||
| 5/8/2003 | Sold | $378,000-5.9%$132/sqft |
Source: Public Record Report a problem | ||
| 6/5/2002 | Sold | $401,650+21.3%$141/sqft |
Source: Public Record Report a problem | ||
| 9/18/2000 | Sold | $331,000+63.9%$116/sqft |
Source: Public Record Report a problem | ||
| 7/23/1996 | Sold | $202,000$71/sqft |
Source: Public Record Report a problem | ||
Public tax history
| Year | Property taxes | Tax assessment |
|---|---|---|
| 2025 | $12,936 +9.8% | $1,078,000 +9.8% |
| 2024 | $11,784 +1.6% | $982,000 +1.6% |
| 2023 | $11,604 | $967,000 |
| 2022 | $11,604 +23.5% | $967,000 +23.5% |
| 2021 | $9,396 +1.2% | $783,000 +1.2% |
| 2020 | $9,288 +5.4% | $774,000 +5.4% |
| 2019 | $8,808 +7.9% | $734,000 +7.9% |
| 2018 | $8,160 +56.3% | $680,000 +6.4% |
| 2017 | $5,220 | $639,000 +3.7% |
| 2016 | $5,220 | $616,000 +2.3% |
| 2015 | $5,220 | $602,000 +7.5% |
| 2014 | $5,220 | $560,000 +2.4% |
| 2013 | -- | $547,000 |
| 2012 | -- | $547,000 -3.9% |
| 2011 | -- | $569,000 |
| 2010 | -- | $569,000 -3.1% |
| 2009 | -- | $587,200 -6.5% |
| 2008 | -- | $628,300 +7.9% |
| 2007 | -- | $582,500 +5.9% |
| 2006 | -- | $550,000 +4.8% |
| 2005 | -- | $525,000 +29.3% |
| 2003 | -- | $405,900 +18% |
| 2002 | -- | $344,000 +22% |
| 2001 | $4,033 | $282,000 |
Find assessor info on the county website
Neighborhood: The Fan
Nearby homes
- $1,300,0004 bd2 ba2.8k sqft1710 Hanover Ave, Richmond, VA 23220Off Market
- $--3 bd1 ba1.7k sqft1714 Hanover Ave #A, Richmond, VA 23220Off Market
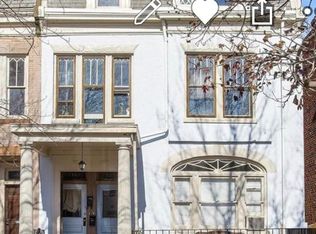
- $597,7003 bd1 ba1.7k sqft1714 Hanover Ave #B, Richmond, VA 23220Off Market

- $820,0007 bd2 ba3.4k sqft1714 Hanover Ave, Richmond, VA 23220Sold

- $1,416,7003 bd3 ba3k sqft1708 Hanover Ave, Richmond, VA 23220Off Market
- $511,5006 bd2 ba3.4k sqft1716 Hanover Ave, Richmond, VA 23220Sold
- $1,386,4003 bd3 ba3.2k sqft1706 Hanover Ave, Richmond, VA 23220Off Market
- $1,052,2004 bd3 ba2.6k sqft1718 Hanover Ave, Richmond, VA 23220Off Market
Nearby schools
GreatSchools rating
- 7/10William Fox Elementary SchoolGrades: PK-5Distance: 0.4 mi
- 1/10Binford Middle SchoolGrades: 6-8Distance: 0.2 mi
- 4/10Thomas Jefferson High SchoolGrades: 9-12Distance: 2 mi
Schools provided by the listing agent
- Elementary: Fox
- Middle: Dogwood
- High: Thomas Jefferson
Source: CVRMLS. This data may not be complete. We recommend contacting the local school district to confirm school assignments for this home.
Get a cash offer in 3 minutes
Find out how much your home could sell for in as little as 3 minutes with a no-obligation cash offer.
Estimated market value
$1,384,300
Get a cash offer in 3 minutes
Find out how much your home could sell for in as little as 3 minutes with a no-obligation cash offer.
Estimated market value
$1,384,300
- Virginia
- Richmond City
- Richmond
- 23220
- The Fan
- 1712 Hanover Ave
Nearby cities
Nearby neighborhoods
Nearby zip codes
Other Richmond Topics
