Skip main navigation
Off market
  • $784,100

    1712 Holloway Rd, Plant City, FL 33567

    4beds
    4,022sqft
    Single Family Residence
    Built in 2006
    1.33 Acres Lot
    $784,100 Zestimate®
    $195/sqft
    $4,075 Estimated rent

    Home value

    $784,100

    $729,000 - $839,000

    $4,075/mo

    Zestimate® history
    Loading
    Loading...

    Owner options

    List your home for rent

    $4,075/mo

    Rent Zestimate®

    Find your next renter with Zillow Rental Manager. Plus, with online applications, you can quickly screen prospective tenants – for free.

    Learn more

    $4,075/mo

    Rent Zestimate®

    Refinance and save

    $5,395/mo

    Est. payment

    Refinancing to a lower rate could help reduce your monthly payments and save thousands over the life of the loan.

    See today's rates

    $5,395/mo

    Est. payment

    Explore your selling options

    Work with a Zillow partner agent

    Leverage their expertise and Zillow's premium Showcase listings to get your home seen by more buyers.

    Get started

    List with your own agent

    Get your home in front of millions of buyers by listing it on Zillow.

    Learn how to do it

    Sell it yourself

    Take full control of how buyers see your home on Zillow by listing For Sale by Owner (FSBO).

    List your home

    What's special

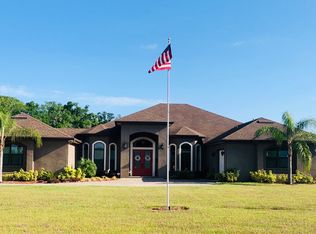
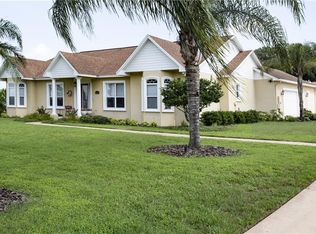
    HUGE PRICE ADJUSTMENT! THIS IS A MUST SEE! PRIVACY, LOCATION, SPACE and QUALITY CRAFTMENSHIP. A RARE FIND!!! An AMAZING 4080 sq ft, 4/4, custom Craftsmen built home on just over an acre has everything on your wish list... Land, Storage, Move in Ready, fully fenced lot and a HURRICANE SAFE ROOM. You will love the charm from the moment you step onto the wrap around porch and enter the double glass inlayed front doors. The two story entry way welcomes you into this entertainers dream home. The family room boasts 20ft ceilings, 8ft glass doors leading to the lanai, beautiful oak stair case, brick gas fireplace with built in entertainment nook keeping all your wires at bay along with surround sound. The kitchen is within, eyesight of the family room and offers ample space for even the most seasoned cook. Large center island with prep sink, stove top offering a pot filler, coffee bar, walk-in pantry, wall oven and microwave, cherry wood cabinets, and a gorgeous tile backsplash. After all your entertaining you will love the short walk to the first floor master retreat offering great views of the backyard. The Master Bath is 10'x18' with a jetted tub and has an additional 6'x16' dual head walk-thru shower! The tub/shower area is highlighted by an amazing wall featuring a custom sandblasted etched glass insert representing our beautiful FL living. The master retreat is complete with an oversized walk-in closet. Upstairs you will find the Game room/man cave/entertainment room complete with a wet bar. This will truly become a favorite hangout for the entire family. 2 more bedrooms upstairs one of which is oversized and could function as a second master with connecting large custom walk-in closet and Bath, which has a walk in shower and jetted tub! The fourth bedroom is located on the first floor and is currently being used as the office but with the oversized closet would make a great guest room. BONUS all bedrooms have been newly re carpeted! Every detail has been painstakingly attended to including 8' interior doors, amazing woodwork around all windows, doors, and entry ways, crown molding, large eat-in kitchen, beautifully appointed dining room, and massive laundry room...the list goes on and on. Outside you will delight in the space this property allows from the long paved driveway, ample parking, oversized 3 car garage, and additional car port in the back of the property for your boat or RV...bring them all because this property has NO HOA or CDD! Additional features including a 300' deep well (no water bill), oversized septic tank conveniently located out of the way of any future plans you might have for the back yard, hardy board and stucco exterior finish, and pre-wired for whole house generator will make it hard for you to ever want to leave. Schedule your private showing today to take in all this home has to offer.

    This property is not currently displayed as for sale or rent on Zillow. This may be different from what's on other websites or public sources.
    Originating MLS: Tampa

    Facts & features

    Interior

    Bedrooms & bathrooms
    • Bedrooms: 4
    • Bathrooms: 4
    • Full bathrooms: 2
    • 1/2 bathrooms: 2
    Heating
    • Forced air, Electric
    Cooling
    • Central
    Appliances
    • Included: Dishwasher, Microwave
    • Laundry: Inside, Laundry Room
    Features
    • Ceiling Fans(s), Eating Space In Kitchen, High Ceiling(s), Master Bedroom Downstairs, Stone Counters, Crown Molding, Thermostat, Kitchen/Family Room Combo, Window Treatments, Cathedral Ceiling(s), Wet Bar, Tray Ceiling(s)
    • Flooring: Tile, Carpet, Laminate
    • Windows: Blinds
    • Has fireplace: Yes
    • Fireplace features: Family Room
    Interior area
    • Total interior livable area: 4,022 sqft

    Property

    Parking
    • Total spaces: 4
    • Parking features: Garage - Attached
    Features
    • Levels: Two
    • Patio & porch: Front Porch, Rear Porch
    • Exterior features: Stucco, Wood
    • Fencing: Other
    Lot
    • Size: 1.33 Acres
    • Features: Level/Flat
    • Residential vegetation: Trees/Landscaped
    Details
    • Parcel number: 2229185FP000000000030U
    • Zoning: AS-1

    Construction

    Type & style
    • Home type: SingleFamily
    • Architectural style: Contemporary
    • Property subtype: Single Family Residence
    Materials
    • masonry
    • Roof: Composition
    Condition
    • Year built: 2006

    Utilities & green energy

    • Sewer: Septic Tank
    • Water: Well
    • Utilities for property: Public

    Community & HOA

    Community
    • Subdivision: STONE HEDGE SUB
    Location
    • Region: Plant City

    Financial & listing details

    • Price per square foot: $195/sqft
    • Tax assessed value: $739,593
    • Annual tax amount: $9,786
    • Listing terms: Cash, Conventional, FHA
    • Ownership: Fee Simple

    Price history

    DateEventPrice
    11/14/2020Sold$568,000-3.7%$141/sqft
    Source: Public Record Report a problem
    9/16/2020Pending sale$589,999$147/sqft
    Source: KELLER WILLIAMS REALTY #T3242045 Report a problem
    9/10/2020Price change$589,999-0.8%$147/sqft
    Source: KELLER WILLIAMS REALTY #T3242045 Report a problem
    9/2/2020Price change$595,000-0.8%$148/sqft
    Source: KELLER WILLIAMS REALTY #T3242045 Report a problem
    8/31/2020Price change$599,9990%$149/sqft
    Source: KELLER WILLIAMS REALTY #T3242045 Report a problem
    8/14/2020Price change$600,000-2.4%$149/sqft
    Source: KELLER WILLIAMS REALTY #T3242045 Report a problem
    6/30/2020Price change$615,000-1.6%$153/sqft
    Source: KELLER WILLIAMS REALTY #T3242045 Report a problem
    5/14/2020Price change$625,000+5.1%$155/sqft
    Source: KELLER WILLIAMS REALTY #T3242045 Report a problem
    4/20/2020Listed for sale$594,900+703.9%$148/sqft
    Source: Owner Report a problem
    7/29/2005Sold$74,000$18/sqft
    Source: Public Record Report a problem

    Public tax history

    YearProperty taxesTax assessment
    2025$9,786 +8.5%$545,257 +2.9%
    2024$9,019 +3.2%$529,890 +3%
    2023$8,736 +7.4%$514,456 +6.7%
    2022$8,137 +0.9%$482,194 +3%
    2021$8,062 +59.9%$468,150 +55.5%
    2020$5,043 +5.5%$300,979 +5%
    2019$4,778 $286,737 +1.9%
    2018$4,778 +1.2%$281,391 -11.9%
    2017$4,720 +1.3%$319,285 +18.3%
    2016$4,659 +0.8%$269,934 +0.7%
    2015$4,625 -0.5%$268,058 +0.8%
    2014$4,650 $265,931 +1.5%
    2013$4,650 +0.3%$262,001 +1.7%
    2012$4,636 -10%$257,621 -8.9%
    2011$5,154 -9.4%$282,673 -9.2%
    2010$5,687 -19.3%$311,349 -17.5%
    2009$7,044 -11.7%$377,311 -10.7%
    2008$7,976 -16.3%$422,333 -11.8%
    2007$9,527 +450.8%$479,047 +509.5%
    2006$1,730 $78,603
    Find assessor info on the county website

    Neighborhood: 33567

    Nearby schools

    GreatSchools rating
    Schools provided by the listing agent
    • Elementary: Trapnell-HB
    • Middle: Turkey Creek-HB
    • High: Durant-HB

    Source: The MLS. This data may not be complete. We recommend contacting the local school district to confirm school assignments for this home.

    Get a cash offer in 3 minutes
    Find out how much your home could sell for in as little as 3 minutes with a no-obligation cash offer.
    Estimated market value
    $784,100
    Get a cash offer in 3 minutes
    Find out how much your home could sell for in as little as 3 minutes with a no-obligation cash offer.
    Estimated market value
    $784,100