Skip main navigation
Under contract
  • $74,900

    1712 Hurd St, Toledo, OH 43605

    3beds
    737sqft
    : 
    $578/mo
    Get pre-qualified
    Single Family Residence
    Built in 1892
    3,920 Square Feet Lot
    $-- Zestimate®
    $102/sqft
    $-- HOA

    What's special

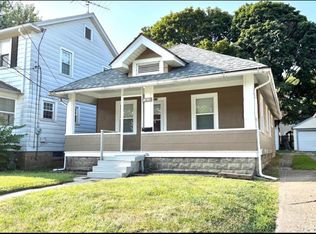
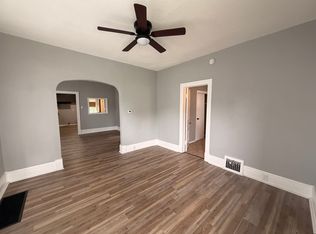
    Welcome to 1712 Hurd Street, where comfort, convenience, and affordability come together! Whether you're a first-time homebuyer ready to stop renting or an investor looking to add to your portfolio, this 3-bedroom home is full of charm and functionality. From the moment you arrive, you'll appreciate the inviting curb appeal with matching maroon shutters and front porch overhang, new roof, attractive vertical siding accents, and low-maintenance landscaping filled with beautiful hostas. Conveniently located just minutes from Oregon, downtown Toledo, and expressway access, this home makes commuting a breeze. Step inside to the bright and welcoming living room highlighted by a large picture window. Neutral paint, white trim, crown molding throughout, and laminate flooring create a warm, move-in ready feel, while carpeting in each bedroom adds comfort. The eat-in kitchen features dark wood cabinetry, offering plenty of space for everyday meals. The primary bedroom includes a double closet and direct access to the full bathroom. In the bathroom you'll appreciate the abundance of cabinet storage and second access from the hallway. The third bedroom includes a first floor laundry area and back door, so it could also serve as an office, large mudroom, or second living area. Outside, you'll love that the back and front yards are both fully fenced. A concrete patio just off the detached 2.5-car garage is surrounded by privacy fencing on both sides, creating the perfect spot to relax or gather with family and friends. Both the garage and home are already equipped with GFCI outlets, and security lighting at the rear of the garage and home add extra peace of mind. The vinyl-sided 2.5-car garage, with updated overhead door and opener, is conveniently located behind the home with easy access from the alley. If you've been searching for an affordable home that offers comfort, convenience, and the opportunity to build equity, this home is ready to welcome you. Schedule your private showing today!
    29 days
    250
    16

    Zillow last checked:

    Listing updated:

    Listed by:

    Jodi B. Harrington 419-265-5634,

    Serenity Realty LLC,

    Jessica Donley 419-350-6433,

    Serenity Realty LLC

    Source: NORIS,MLS#: 10011383

      Facts & features

      Interior

      Bedrooms & bathrooms
      • Bedrooms: 3
      • Bathrooms: 1
      • Full bathrooms: 1
      Bedroom 2
      • Description: Carpet, Double closet
      • Features: Ceiling Fan(s), Crown Molding
      • Level: Main
      • Dimensions: 10 x 9
      Bedroom 3
      • Description: Carpet, Laundry closet, Closet
      • Features: Crown Molding
      • Level: Main
      • Dimensions: 13 x 8
      Other
      • Description: Carpet, Double closet, Primary bathroom
      • Features: Ceiling Fan(s), Crown Molding
      • Level: Main
      • Dimensions: 10 x 9
      Kitchen
      • Description: Eat-in kitchen, Laminate flooring
      • Features: Ceiling Fan(s), Crown Molding
      • Level: Main
      • Dimensions: 12 x 11
      Living room
      • Description: Laminate flooring
      • Features: Ceiling Fan(s)
      • Level: Main
      • Dimensions: 18 x 12
      Heating
      • Forced Air, Natural Gas
      Cooling
      • Ceiling Fan(s), Central Air
      Appliances
      • Included: Dishwasher, Water Heater, Disposal, Dryer, Electric Range, Electric Range Connection
      • Laundry: Gas Dryer Hookup, Inside, Laundry Closet, Main Level, Washer Hookup
      Features
      • Ceiling Fan(s), Crown Molding, Eat-in Kitchen, No Interior Steps, Primary Bathroom, Storage
      • Flooring: Carpet, Laminate
      • Doors: Door Screen(s), Storm Door(s)
      • Windows: Double Pane Windows, Window Coverings, Window Treatments
      • Has basement: No
      • Has fireplace: No
      • Common walls with other units/homes: No Common Walls
      Interior area
      • Total structure area: 737
      • Total interior livable area: 737 sqft
      Video & virtual tour

      Property

      Parking
      • Total spaces: 2.5
      • Parking features: Gravel, Off Street, On Street, Alley Access, Detached Garage, Driveway, Garage Door Opener, Oversized, Storage
      • Garage spaces: 2.5
      • Has uncovered spaces: Yes
      Features
      • Levels: One
      • Patio & porch: Rear Patio, Covered Porch, Front Porch
      • Exterior features: Awning(s), Entry Flat, Lighting
      • Fencing: Chain Link,Full,Privacy
      Lot
      • Size: 3,920 Square Feet
      • Dimensions: 30X135
      • Features: Landscaped, Level
      Details
      • Parcel number: 1635504
      • Zoning: Residential

      Construction

      Type & style
      • Home type: SingleFamily
      • Architectural style: Traditional
      • Property subtype: Single Family Residence
      Materials
      • Aluminum Siding
      • Foundation: Crawl Space
      • Roof: Asphalt,Shingle
      Condition
      • New construction: No
      • Year built: 1892

      Utilities & green energy

      • Electric: 100 Amp Service
      • Sewer: Public Sewer, Storm Sewer
      • Water: Public
      • Utilities for property: Cable Connected, Electricity Connected, Natural Gas Connected, Sewer Connected, Water Connected

      Community & HOA

      Community
      • Features: Curbs, Sidewalks, Street Lights
      • Security: Security Lights, Smoke Detector(s)
      • Subdivision: None
      HOA
      • Has HOA: No
      Location
      • Region: Toledo

      Financial & listing details

      • Price per square foot: $102/sqft
      • Tax assessed value: $28,000
      • Annual tax amount: $746
      • Date on market: 8/10/2026
      • Listing terms: Cash,Conventional,FHA,VA Loan
      • Electric utility on property: Yes
      • Road surface type: Paved

        Estimated market value

        Not available

        Estimated sales range

        Not available

        $1,037/mo

        Price history

        DateEventPrice
        8/11/2026Contingent$74,900$102/sqft
        Source: NORIS #10011383 Report a problem
        8/10/2026Listed for sale$74,900+36.2%$102/sqft
        Source: NORIS #10011383 Report a problem
        6/29/2005Sold$55,000+22.2%$75/sqft
        Source: Public Record Report a problem
        11/3/1999Sold$45,000$61/sqft
        Source: Public Record Report a problem

        Public tax history

        YearProperty taxesTax assessment
        2025$746 +2.2%$9,800
        2024$730 -3.2%$9,800 -0.7%
        2023$755 +0.9%$9,870
        2022$748 +1.2%$9,870
        2021$739 +1.5%$9,870 +19%
        2020$728 +110.1%$8,295
        2019$347 -49.9%$8,295
        2018$693 -5.3%$8,295 +0.4%
        2017$731 +2.7%$8,260 -65%
        2016$712 +4.5%$23,600
        2015$682 +31.1%$23,600 +185.7%
        2014$520 $8,260
        2013$520 +4.2%$8,260
        2012$499 -44.9%$8,260 -46.4%
        2011$905 +1.2%$15,400
        2010$894 -3.4%$15,400
        2009$926 -4.2%$15,400 -10.9%
        2008$967 +4.5%$17,290
        2007$925 +2.9%$17,290
        2006$899 +8.7%$17,290 +0.2%
        2004$827 -0.3%$17,260
        2003$830 +6.1%$17,260 +31.1%
        2002$782 +22.9%$13,170
        2001$636 -44.9%$13,170
        2000$1,155 $13,170
        Find assessor info on the county website

        Monthly payment

        Est. payment

        Payment breakdown

        Explore the cost of this home by adjusting the details. Changes won't be saved.
        All calculations are estimates and provided by Zillow, Inc. for informational purposes only. Actual amounts may vary.
        HOA fees may include property taxes on listings classified as Co-Ops. Contact the listing agent and/or owner for fee details.
        See how much you could borrow to make a competitive offer.

        Climate risks

        Neighborhood: East Toledo

        Getting around

        43 / 100
        Car-Dependent
        40 / 100
        Somewhat Bikeable

        Nearby schools

        GreatSchools rating
        Schools provided by the listing agent
        • Elementary: Raymer
        • High: Waite

        Source: NORIS. This data may not be complete. We recommend contacting the local school district to confirm school assignments for this home.

        A local agent can set up tours, give advice and negotiate with sellers.

        A local lender can help you make sure your offer is ready when you are.

        Browse local experts