Skip main navigation
Sold for $410,000
  • $410,000

    1712 Hyssop Loop, North Port, FL 34289

    2beds
    1,789sqft
    Single Family Residence
    Built in 2021
    6,292 Square Feet Lot
    $408,500 Zestimate®
    $229/sqft
    $2,292 Estimated rent

    Home value

    $408,500

    $376,000 - $445,000

    $2,292/mo

    Zestimate® history
    Loading
    Loading...

    Owner options

    List your home for rent

    $2,292/mo

    Rent Zestimate®

    Find your next renter with Zillow Rental Manager. Plus, with online applications, you can quickly screen prospective tenants – for free.

    Learn more

    $2,292/mo

    Rent Zestimate®

    Refinance and save

    $3,133/mo

    Est. payment

    Refinancing to a lower rate could help reduce your monthly payments and save thousands over the life of the loan.

    See today's rates

    $3,133/mo

    Est. payment

    Explore your selling options

    Work with a Zillow partner agent

    Leverage their expertise and Zillow's premium Showcase listings to get your home seen by more buyers.

    Get started

    List with your own agent

    Get your home in front of millions of buyers by listing it on Zillow.

    Learn how to do it

    Sell it yourself

    Take full control of how buyers see your home on Zillow by listing For Sale by Owner (FSBO).

    List your home

    What's special

    Water viewQuartz counter topsHigh ceilingsCeiling fansLarge sinkCrown moldingBanks of drawers
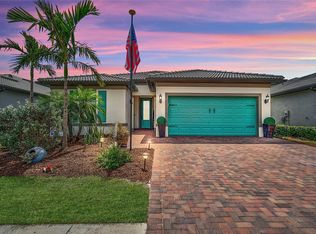
    Stunning home situated in Cypress Falls, a 55+ Del Webb resort style gated community! This 2021 built, water view, split/open floor plan, 1789sf, 2/2/2 with a Den/Study, added Sunroom, screened lanai/patio extension, and so many more updates, is waiting for you to tour and fall in love! There are high ceilings, planation shutters, crown molding, ceiling fans, Quartz counter tops, white cabinets, updated a/c to equally distribute the air flow in each area of the home (very important update), feature wall in the Great room, closet designs in the kitchen pantry, Primary bedroom walk-in closet, and added cabinets/closets and shelving in the Laundry room. There is tile throughout the main living areas. The Kitchen, Great room, Casual dining all share space. The large Kitchen has 42" white cabinets, banks of drawers, additional cabinets in the island/breakfast bar, stainless appliances, under cabinet lighting, large sink, accent backsplash, and a pantry. The Great room has windows that look out over the outdoor living space and backyard view of Lake Wilson. It also has a beautiful feature wall. The Casual dining is between the Kitchen and Sunroom. The Sunroom has windows on 2 walls and sliders out to the screened Lanai. The Sunroom allows nature light into the large shared living space. The Primary bedroom and inside Laundry room are off of the Great room. The bedroom has a view of nature with the landscaped yard and lake. The Primary bathroom has a spacious walk-in shower, long vanity with 2 sinks, many cabinets and banks of drawers, water closet, and a huge Walk-in closet that has been organized with many shelves, drawers and racks. The 2nd Bedroom is in the front of the home and has a wall of windows. The guest bathroom is between the 2nd bedroom and Den/Study. It has a tub/shower. The Den/Study has a double door entry. This room can also be used as a 3rd bedroom. Across the main hallway is a smaller hall with a linen closet and air handler closet and access to the garage. The Laundry room has been updated with cabinets, closets and shelves for additional storage in the home. The Outdoor living space is peaceful. It is a great space to sit back and enjoy nature or entertain friends. The community has so much to offer with the amenities center, activities director and many social neighbors. The golf cart is sold separately. The washer, dryer and additional garage refrigerator do not convey with the home.

    Zillow last checked:

    Listing updated:

    Listing Provided by:

    Sharon Huck 941-626-1398,

    FIVE STAR REALTY OF CHARLOTTE 941-637-6116

    Bought with:

    Denise Turgeon, 3256670

    EXP REALTY LLC

    Source: Stellar MLS,MLS#: C7521463MLS LogoOriginating MLS: Port Charlotte

    Facts & features

    Interior

    Bedrooms & bathrooms
    • Bedrooms: 2
    • Bathrooms: 2
    • Full bathrooms: 2
    Primary bedroom
    • Features: Ceiling Fan(s), Walk-In Closet(s)
    • Level: First
    • Area: 148.68 Square Feet
    • Dimensions: 12.6x11.8
    Bedroom 2
    • Features: Ceiling Fan(s), Built-in Closet
    • Level: First
    • Area: 117 Square Feet
    • Dimensions: 11.7x10
    Bonus room
    • Features: Ceiling Fan(s), No Closet
    • Level: First
    • Area: 102.9 Square Feet
    • Dimensions: 10.5x9.8
    Den
    • Features: Ceiling Fan(s)
    • Level: First
    • Area: 102.94 Square Feet
    • Dimensions: 11.3x9.11
    Dinette
    • Level: First
    • Area: 100.94 Square Feet
    • Dimensions: 10.3x9.8
    Great room
    • Features: Ceiling Fan(s)
    • Level: First
    • Area: 239.2 Square Feet
    • Dimensions: 13x18.4
    Kitchen
    • Features: Pantry
    • Level: First
    • Area: 160 Square Feet
    • Dimensions: 10x16
    Heating
    • Electric
    Cooling
    • Central Air
    Appliances
    • Included: Dishwasher, Disposal, Electric Water Heater, Microwave, Range, Refrigerator
    • Laundry: Electric Dryer Hookup, Inside, Laundry Room, Washer Hookup
    Features
    • Ceiling Fan(s), Crown Molding, High Ceilings, Living Room/Dining Room Combo, Open Floorplan, Solid Surface Counters, Solid Wood Cabinets, Split Bedroom, Tray Ceiling(s)
    • Flooring: Carpet, Tile
    • Doors: Sliding Doors
    • Windows: Window Treatments, Hurricane Shutters, Hurricane Shutters/Windows
    • Has fireplace: No
    Interior area
    • Total structure area: 2,376
    • Total interior livable area: 1,789 sqft

    Property

    Parking
    • Total spaces: 2
    • Parking features: Driveway, Garage Door Opener
    • Attached garage spaces: 2
    • Has uncovered spaces: Yes
    • Details: Garage Dimensions: 19x22
    Features
    • Levels: One
    • Stories: 1
    • Patio & porch: Covered, Screened
    • Exterior features: Irrigation System, Lighting, Private Mailbox, Rain Gutters, Sidewalk
    • Pool features: Deck, Gunite, Heated, In Ground, Lap
    • Spa features: Heated, In Ground
    • Has view: Yes
    • View description: Water, Lake
    • Has water view: Yes
    • Water view: Water,Lake
    • Waterfront features: Lake, Lake Front
    Lot
    • Size: 6,292 sqft
    • Dimensions: 52 x 121
    • Features: Cleared, Landscaped, Level
    • Residential vegetation: Trees/Landscaped
    Details
    • Parcel number: 1114070039
    • Zoning: PCDN
    • Special conditions: None

    Construction

    Type & style
    • Home type: SingleFamily
    • Architectural style: Florida
    • Property subtype: Single Family Residence
    Materials
    • Block, Stucco
    • Foundation: Slab
    • Roof: Tile
    Condition
    • Completed
    • New construction: No
    • Year built: 2021

    Utilities & green energy

    • Sewer: Public Sewer
    • Water: Public
    • Utilities for property: BB/HS Internet Available, Cable Available, Electricity Connected, Fire Hydrant, Public, Sewer Connected, Street Lights

    Community & neighborhood

    Security
    • Security features: Gated Community, Security Gate
    Community
    • Community features: Lake, Clubhouse, Deed Restrictions, Fitness Center, Gated Community - No Guard, Golf Carts OK, Irrigation-Reclaimed Water, Tennis Court(s)
    Senior living
    • Senior community: Yes
    Location
    • Region: North Port
    • Subdivision: CYPRESS FALLS PH 2A & 2B

    HOA & financial

    HOA
    • Has HOA: Yes
    • HOA fee: $501 monthly
    • Amenities included: Clubhouse, Fitness Center, Gated, Maintenance, Pool, Recreation Facilities, Security, Spa/Hot Tub, Tennis Court(s)
    • Services included: Cable TV, Community Pool, Maintenance Grounds, Manager, Pool Maintenance, Private Road, Recreational Facilities, Security
    • Association name: Castle Group/ Kelly Diener or Mel Hedrick
    • Association phone: 941-426-9090
    • Second association name: Cypress Falls HOA , managed by access
    Other fees
    • Pet fee: $0 monthly
    Other financial information
    • Total actual rent: 0

    Other

    Other facts
    • Listing terms: Cash,Conventional,FHA,VA Loan
    • Ownership: Fee Simple
    • Road surface type: Paved, Asphalt

    Price history

    DateEventPrice
    5/20/2026Sold$410,000-3.5%$229/sqft
    Source: Stellar MLS #C7521463 Report a problem
    4/21/2026Pending sale$425,000$238/sqft
    Source: Stellar MLS #C7521463 Report a problem
    4/13/2026Price change$425,000-1.1%$238/sqft
    Source: Stellar MLS #C7521463 Report a problem
    3/18/2026Price change$429,900-2.3%$240/sqft
    Source: Stellar MLS #C7521463 Report a problem
    2/5/2026Listed for sale$440,000+24%$246/sqft
    Source: Stellar MLS #C7521463 Report a problem
    4/19/2021Sold$354,700-1.4%$198/sqft
    Source: Public Record Report a problem
    3/5/2021Pending sale$359,654$201/sqft
    Source: Stellar MLS #T3292909 Report a problem
    3/1/2021Listed for sale$359,654$201/sqft
    Source: Stellar MLS #T3292909 Report a problem
    12/18/2020Listing removed$359,654$201/sqft
    Source: Del Webb Report a problem
    11/8/2020Price change$359,654+1898.1%$201/sqft
    Source: Del Webb Report a problem
    2/22/2020Listed for sale$18,000$10/sqft
    Source: Del Webb Report a problem

    Public tax history

    YearProperty taxesTax assessment
    2025$6,021 -6%$336,700 -7.9%
    2024$6,407 -2.7%$365,600 -1.5%
    2023$6,588 +1.1%$371,109 +3%
    2022$6,518 +163.5%$360,300 +462.1%
    2021$2,473 +3.3%$64,100 +5.4%
    2020$2,395 -3.7%$60,800 -8.8%
    2019$2,488 $66,700

    Find assessor info on the county website

    Neighborhood: 34289

    Nearby schools

    GreatSchools rating
    Get a cash offer in 3 minutes
    Find out how much your home could sell for in as little as 3 minutes with a no-obligation cash offer.
    Estimated market value
    $408,500
    Get a cash offer in 3 minutes
    Find out how much your home could sell for in as little as 3 minutes with a no-obligation cash offer.
    Estimated market value
    $408,500